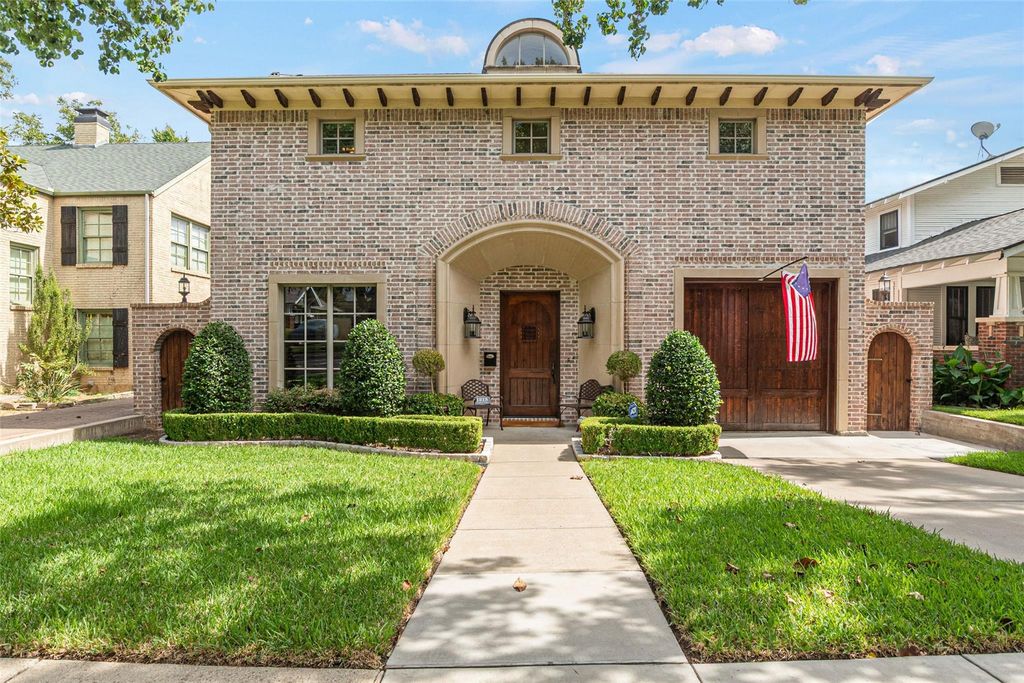
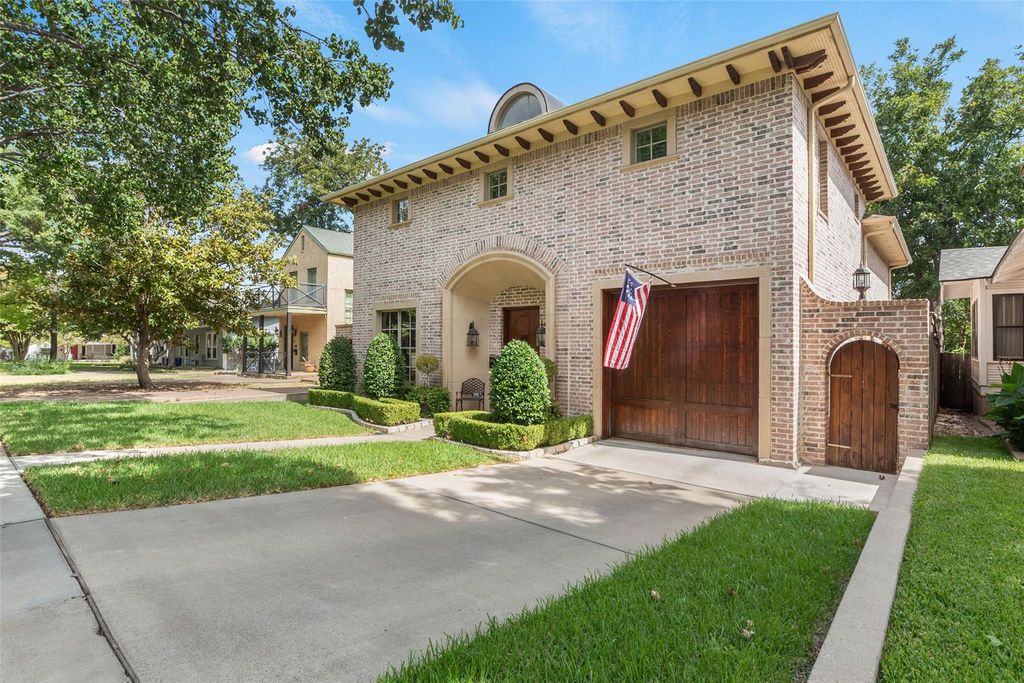
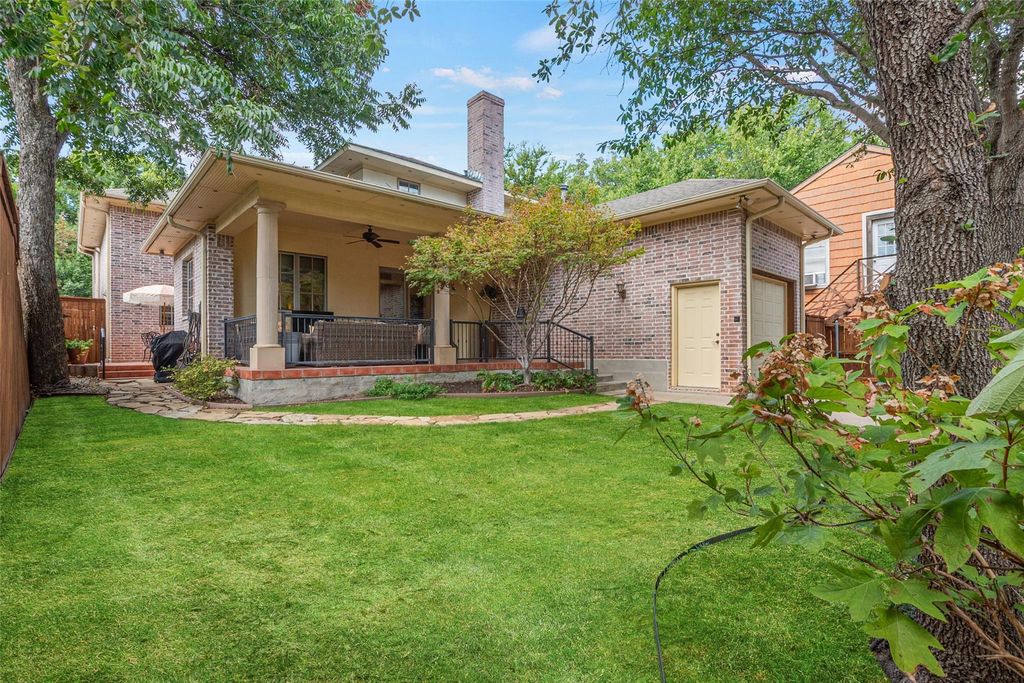
[[800]]1213 Virginia Pl is listed for sale at 1,250,000. The Residential - Single Family property has 3 bedrooms, 3 Full Bathrooms, 1 Half Bathroom, 3804 square feet, and was built in 2006. The lot size is 7013.16 Square feet.[[500]]Welcome to 1213 Virginia Place, where classic elegance and modern comfort come together in one of Fort Worths most sought-after neighborhoods. Offering 3,804 square feet of thoughtfully designed living space, this remarkable residence features three generously sized bedrooms, three-and-a-half bathrooms, and a floor plan that balances everyday living with effortless entertaining. At the heart of the home, the chefs kitchen is both beautiful and functional, complete with a built-in refrigerator, extensive cabinetry, and ample workspace for everything from casual family meals to hosting guests. The first-floor primary suite serves as a private retreat, highlighted by a custom walk-in closet and a luxurious spa-inspired bath designed for relaxation. Upstairs, additional bedrooms and flexible living spaces provide endless possibilities for family, guests, a home office, or a media room. Throughout the home, timeless architectural character is complemented by tasteful updates, creating an inviting atmosphere that feels both refined and comfortable. One of the homes unique features is its dual single-car garages, with front-facing access as well as a second garage tucked behind a gated alley entrance, offering convenience, security, and privacy. Outside, a serene backyard setting provides the perfect place to enjoy a quiet morning coffee, entertain friends, or unwind after a long day. Ideally located just minutes from Rivercrest Country Club, Camp Bowie Boulevard, and some of Fort Worths finest
Welcome to 1213 Virginia Place, where classic elegance and modern comfort come together in one of Fort Worth's most sought-after neighborhoods. Offering 3,804 square feet of thoughtfully designed living space, this remarkable residence features three generously sized bedrooms, three-and-a-half bathrooms, and a floor plan that balances everyday living with effortless entertaining. At the heart of the home, the chef's kitchen is both beautiful and functional, complete with a built-in refrigerator, extensive cabinetry, and ample workspace for everything from casual family meals to hosting guests. The first-floor primary suite serves as a private retreat, highlighted by a custom walk-in closet and a luxurious spa-inspired bath designed for relaxation. Upstairs, additional bedrooms and flexible living spaces provide endless possibilities for family, guests, a home office, or a media room. Throughout the home, timeless architectural character is complemented by tasteful updates, creating an inviting atmosphere that feels both refined and comfortable. One of the home's unique features is its dual single-car garages, with front-facing access as well as a second garage tucked behind a gated alley entrance, offering convenience, security, and privacy. Outside, a serene backyard setting provides the perfect place to enjoy a quiet morning coffee, entertain friends, or unwind after a long day. Ideally located just minutes from Rivercrest Country Club, Camp Bowie Boulevard, and some of Fort Worth's finest dining, shopping, and entertainment destinations, 1213 Virginia Place offers more than just a beautiful home. It delivers a lifestyle defined by convenience, charm, and timeless appeal.
Built-in Gas Range, Built-in Refrigerator, Dishwasher, Disposal, Electric Oven, Gas Cooktop, Gas Water Heater, Microwave, Double Oven, Plumbed For Gas in Kitchen, Refrigerator
Security System
Burglar,Carbon Monoxide Detector(s),Security System,Security System Leased,Smoke Detector(s)
Interior
Built-in Features, Decorative Lighting, Eat-in Kitchen, High Speed Internet Available, Open Floorplan, Pantry, Vaulted Ceiling(s), Walk-In Closet(s)
Disclaimer: Lot configuration and dimensions are estimates, not based on personal knowledge and come from a third party (Digital Map Products); therefore, you should not rely on the estimates and perform independent confirmation as to their accuracy
School information is computer generated and may not be accurate or current. Buyer must independently verify and confirm enrollment. Please contact the school district to determine the schools to which this property is zoned.







 Just listed
 Currency converter








 Share
Share


 Erase note
 You currently have no custom folders