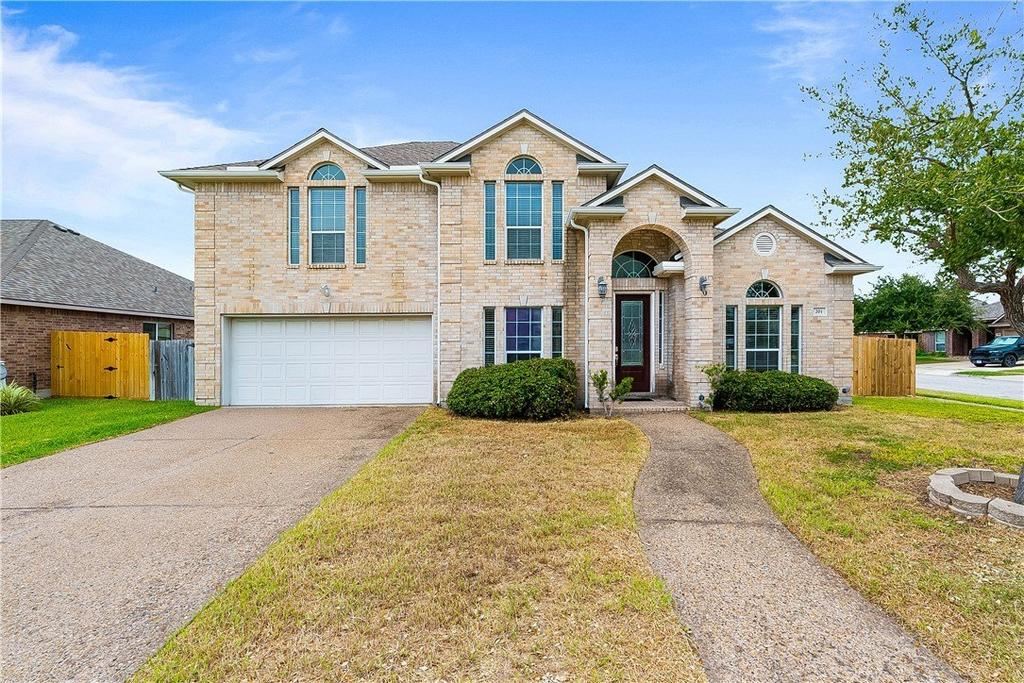
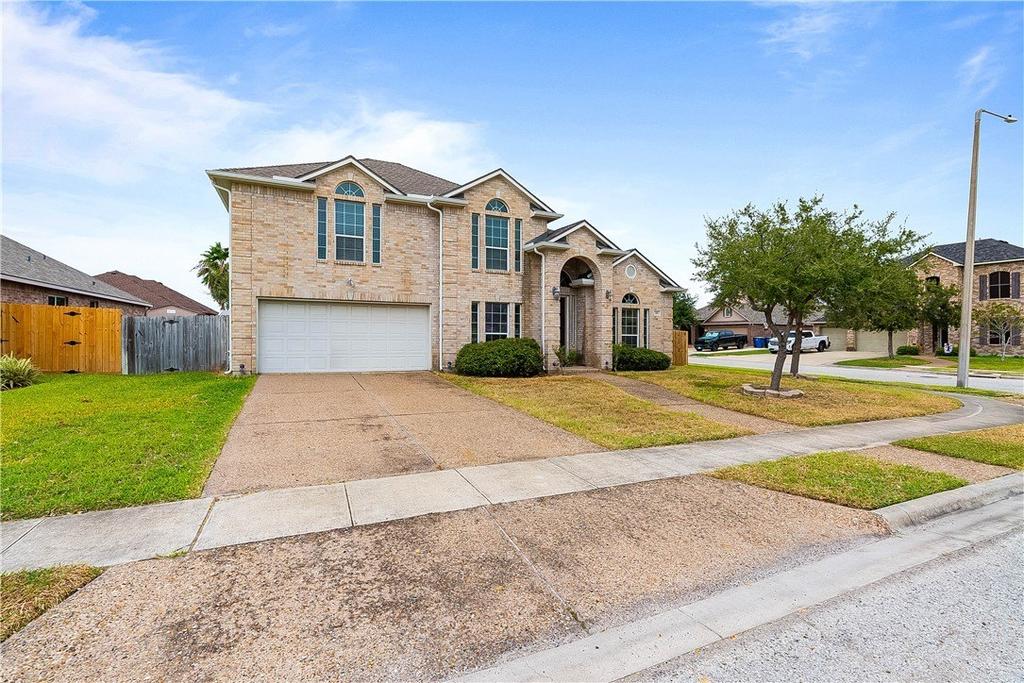
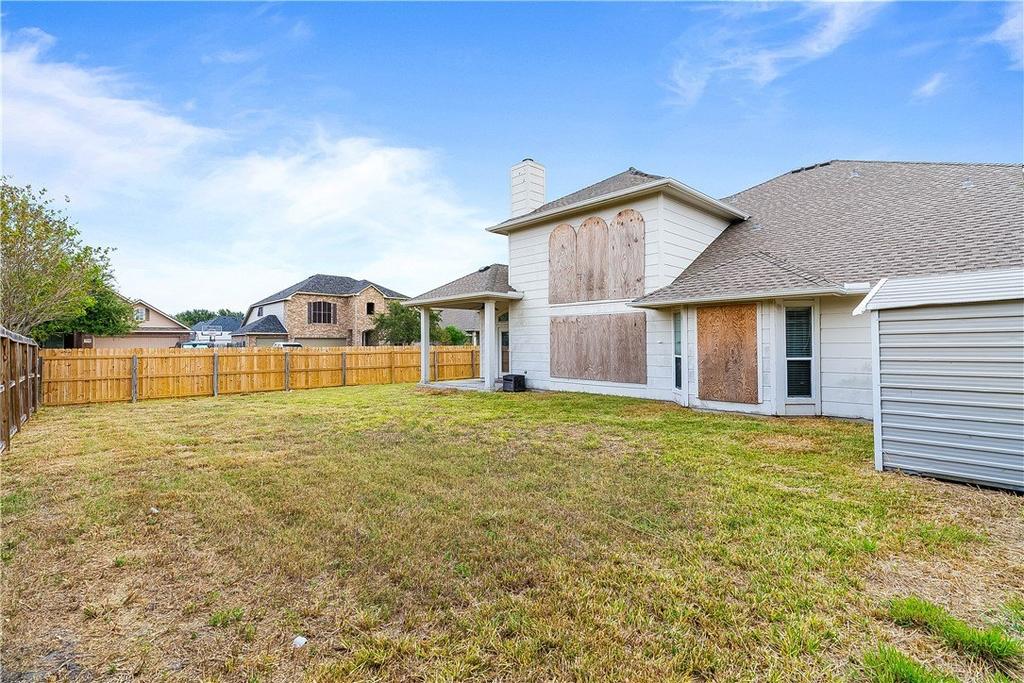
[[800]]201 Crenshaw Circle is listed for sale at 349,900. The Single Family property has 4 bedrooms, 2 Full Bathrooms, 1 Half Bathroom, 2567 square feet, and was built in 2010. The lot size is 8202.35 Square feet.[[500]]Welcome to 201 Crenshaw Circle, a 2010 Braselton-built brick two-story on a corner lot in the heart of Portland. With 4 bedrooms, 2.5 baths, two living areas and two dining areas, this home has the space and the bones. Replacement of the living room windows is also underway. Its a great fit for an investor or a buyer ready to add their own finishing touches. The big-ticket items are already handled: a new roof and new fence, both installed in 2026. Step inside to a grand entry with columns, an arched transom window, crown molding and a statement chandelier. Flanking the foyer are a formal dining room with a vaulted ceiling and a second living area or study. The main living room features soaring ceilings, a two-story wall of windows and a corner fireplace, and it opens to the kitchen and a staircase overlook. The kitchen is a standout, with granite counters, a white subway tile backsplash, rich colored cabinetry with stacked crown, stainless appliances, a center island and a breakfast bar. The breakfast nook has French doors that lead out to the fenced backyard. The primary suite offers a tray ceiling and a bay window. Its bath includes dual sinks with a makeup vanity, a jetted tub, a separate walk-in shower and a large walk-in closet. A two-car garage, mature trees and tile flooring throughout the main living areas round it out. Bring your vision and make this one yours!
Welcome to 201 Crenshaw Circle, a 2010 Braselton-built brick two-story on a corner lot in the heart of Portland. With 4 bedrooms, 2.5 baths, two living areas and two dining areas, this home has the space and the bones. Replacement of the living room windows is also underway. It''s a great fit for an investor or a buyer ready to add their own finishing touches. The big-ticket items are already handled: a new roof and new fence, both installed in 2026. Step inside to a grand entry with columns, an arched transom window, crown molding and a statement chandelier. Flanking the foyer are a formal dining room with a vaulted ceiling and a second living area or study. The main living room features soaring ceilings, a two-story wall of windows and a corner fireplace, and it opens to the kitchen and a staircase overlook. The kitchen is a standout, with granite counters, a white subway tile backsplash, rich colored cabinetry with stacked crown, stainless appliances, a center island and a breakfast bar. The breakfast nook has French doors that lead out to the fenced backyard. The primary suite offers a tray ceiling and a bay window. Its bath includes dual sinks with a makeup vanity, a jetted tub, a separate walk-in shower and a large walk-in closet. A two-car garage, mature trees and tile flooring throughout the main living areas round it out. Bring your vision and make this one yours!
Disclaimer: Lot configuration and dimensions are estimates, not based on personal knowledge and come from a third party (Digital Map Products); therefore, you should not rely on the estimates and perform independent confirmation as to their accuracy
School information is computer generated and may not be accurate or current. Buyer must independently verify and confirm enrollment. Please contact the school district to determine the schools to which this property is zoned.







 Just listed
 Currency converter


 Share


 Erase note
 You currently have no custom folders