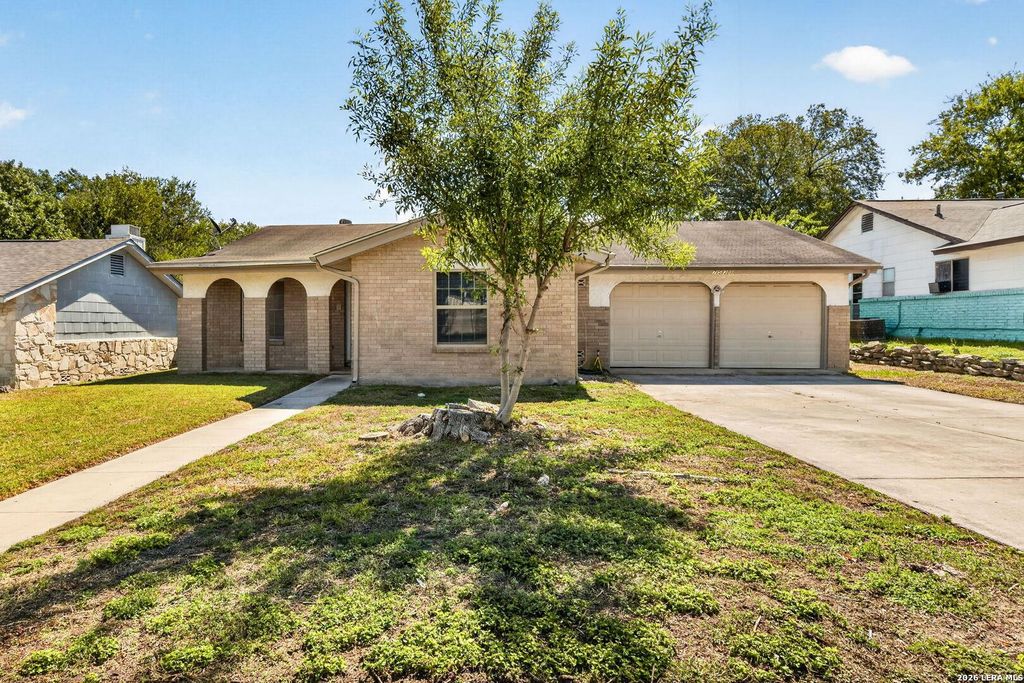
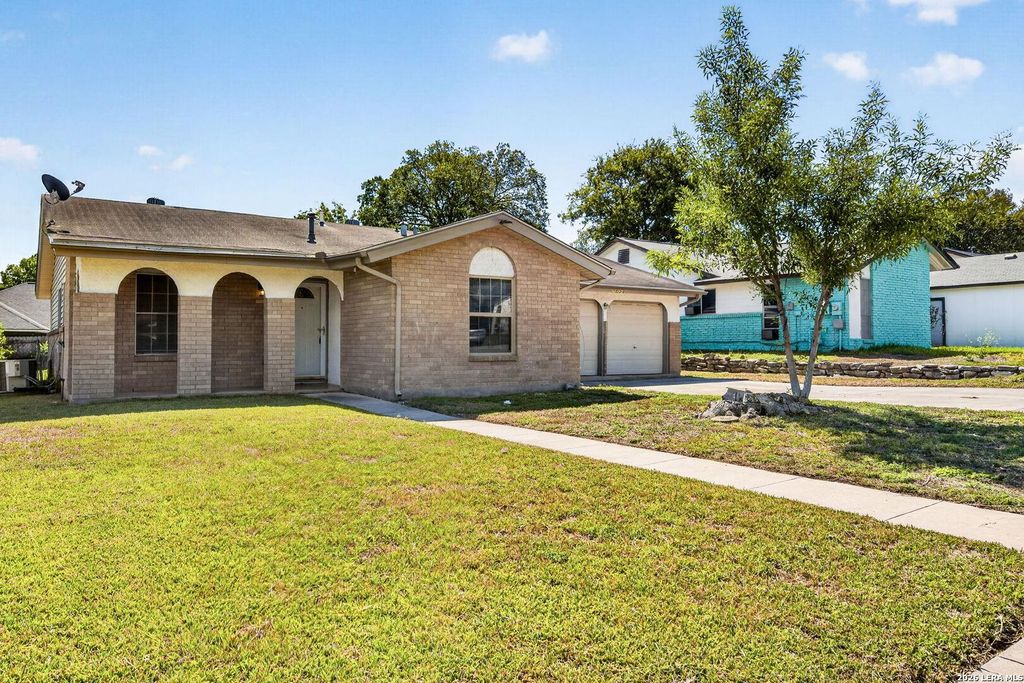
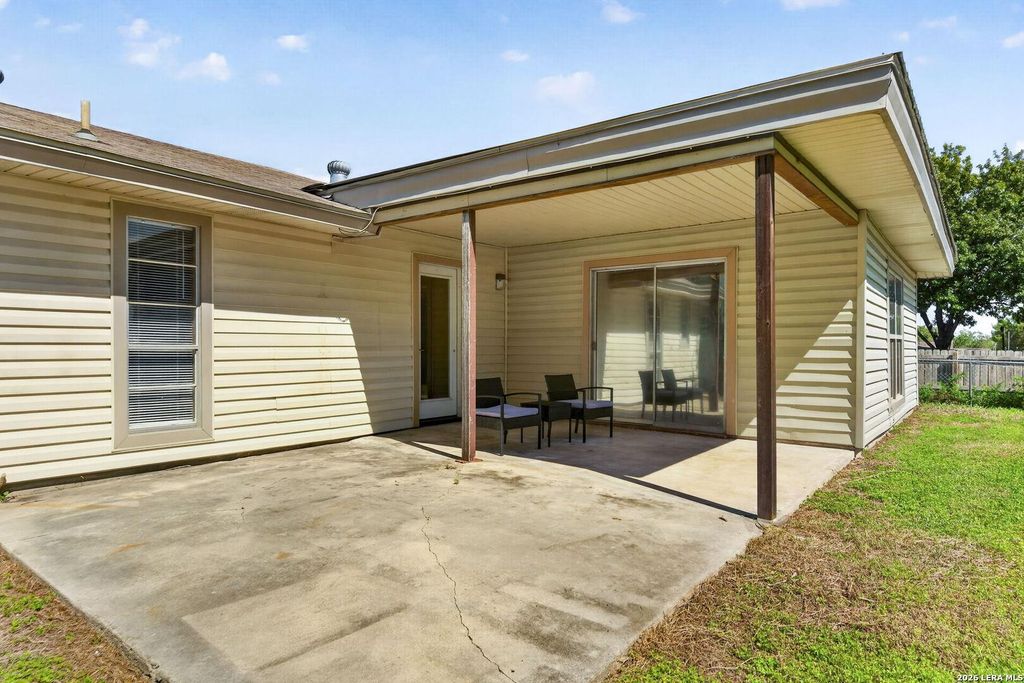
[[800]]7538 OLD SPANISH TRL is listed for sale at 225,000. The Single-Family property has 4 bedrooms, 2 Full Bathrooms, 1588 square feet, and was built in 1972.[[500]]Beautiful single-story, 4-bedroom, 2-bathroom home now available in the Live Oak Village subdivision, conveniently located in the heart of Live Oak. Stepping inside, the entryway leads directly into the first of two living areas, showcasing upgraded ceramic tile that continues throughout the main living spaces. The galley-style kitchen separates the two living areas and includes matching white appliances along with plenty of cabinet and counter space. The spacious primary suite features a raised ceiling and an updated en-suite bathroom with a large walk-in shower. All three secondary bedrooms are generously sized and include ceiling fans for added comfort. Out back, you will find a large backyard with a covered patio, perfect for entertaining, relaxing, or enjoying time outdoors with family and friends. The home also offers convenient access to shopping, dining, schools, and major roadways, making it a great place to call home.
Beautiful single-story, 4-bedroom, 2-bathroom home now available in the Live Oak Village subdivision, conveniently located in the heart of Live Oak. Stepping inside, the entryway leads directly into the first of two living areas, showcasing upgraded ceramic tile that continues throughout the main living spaces. The galley-style kitchen separates the two living areas and includes matching white appliances along with plenty of cabinet and counter space. The spacious primary suite features a raised ceiling and an updated en-suite bathroom with a large walk-in shower. All three secondary bedrooms are generously sized and include ceiling fans for added comfort. Out back, you will find a large backyard with a covered patio, perfect for entertaining, relaxing, or enjoying time outdoors with family and friends. The home also offers convenient access to shopping, dining, schools, and major roadways, making it a great place to call home.
Disclaimer: Lot configuration and dimensions are estimates, not based on personal knowledge and come from a third party (Digital Map Products); therefore, you should not rely on the estimates and perform independent confirmation as to their accuracy
School information is computer generated and may not be accurate or current. Buyer must independently verify and confirm enrollment. Please contact the school district to determine the schools to which this property is zoned.







 Just listed
 Currency converter








 Share
Share


 Erase note
 You currently have no custom folders