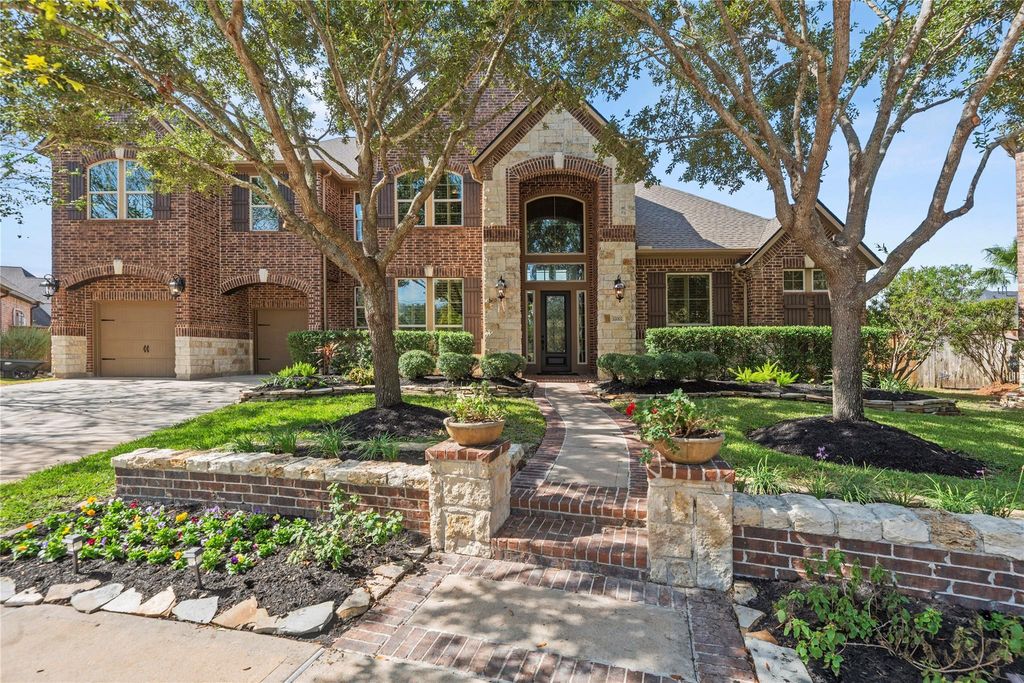
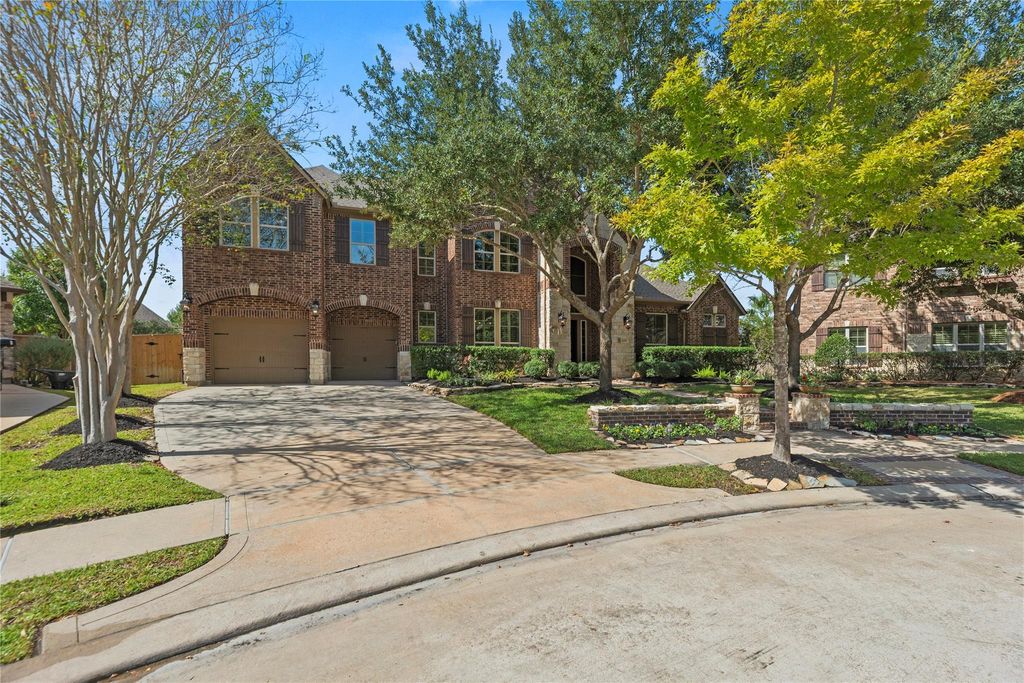
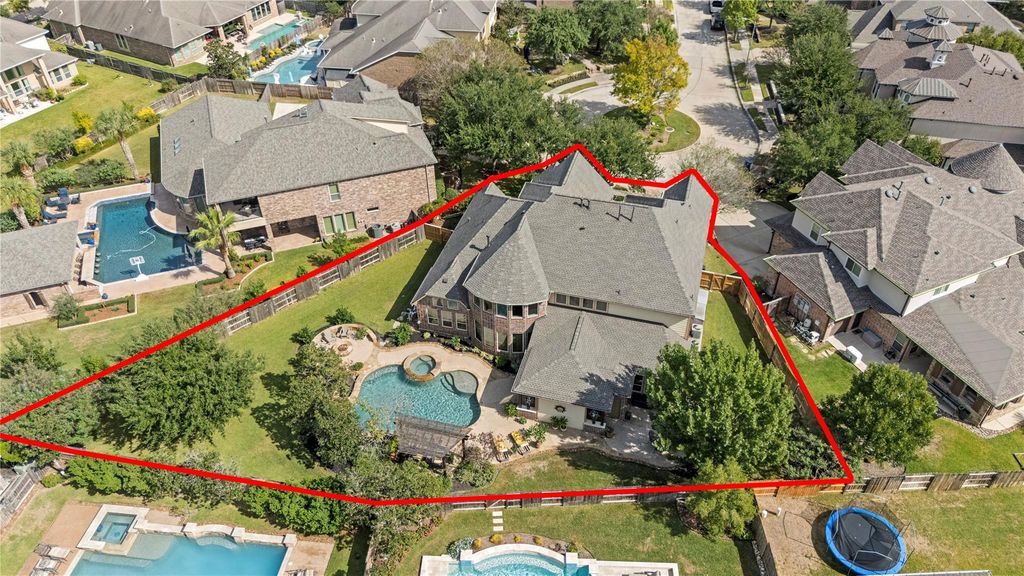
[[800]]12002 Tall Haven Ln is listed for sale at 1,075,000. The Single-Family property has 5 bedrooms, 4 Full Bathrooms, 2 Half Bathrooms, 4583 square feet, and was built in 2011. The lot size is 16296 Square feet.[[500]]Welcome to this stunning two-story brick home nestled on a cul-de-sac, surrounded by mature trees and lush landscaping! Step inside to soaring ceilings, natural light, and spacious living areas. The living room features a fireplace and expansive windows. The fully renovated kitchen offers a large center island, ample cabinetry, and a breakfast area. A formal dining room provides additional space for entertaining. The spacious primary suite features a luxurious bathroom with a soaking tub and plenty of closet space. Upstairs offers 3 additional bedrooms, game room, and a media room. Recent upgrades include a new roof (Oct 2026), fresh interior paint, updated bathrooms, new bedroom carpeting, and upgraded upstairs flooring. Step outside to your backyard oasis featuring a pool, spacious patio, outdoor kitchen, pool bath, covered entertaining area, gas fire pit and beautiful landscaping. A whole-home standby generator adds extra convenience!
Welcome to this stunning two-story brick home nestled on a cul-de-sac, surrounded by mature trees and lush landscaping! Step inside to soaring ceilings, natural light, and spacious living areas. The living room features a fireplace and expansive windows. The fully renovated kitchen offers a large center island, ample cabinetry, and a breakfast area. A formal dining room provides additional space for entertaining. The spacious primary suite features a luxurious bathroom with a soaking tub and plenty of closet space. Upstairs offers 3 additional bedrooms, game room, and a media room. Recent upgrades include a new roof (Oct 2026), fresh interior paint, updated bathrooms, new bedroom carpeting, and upgraded upstairs flooring. Step outside to your backyard oasis featuring a pool, spacious patio, outdoor kitchen, pool bath, covered entertaining area, gas fire pit and beautiful landscaping. A whole-home standby generator adds extra convenience!
Disclaimer: Lot configuration and dimensions are estimates, not based on personal knowledge and come from a third party (Digital Map Products); therefore, you should not rely on the estimates and perform independent confirmation as to their accuracy
School information is computer generated and may not be accurate or current. Buyer must independently verify and confirm enrollment. Please contact the school district to determine the schools to which this property is zoned.







 Just listed
 Currency converter





 Share


 Erase note
 You currently have no custom folders