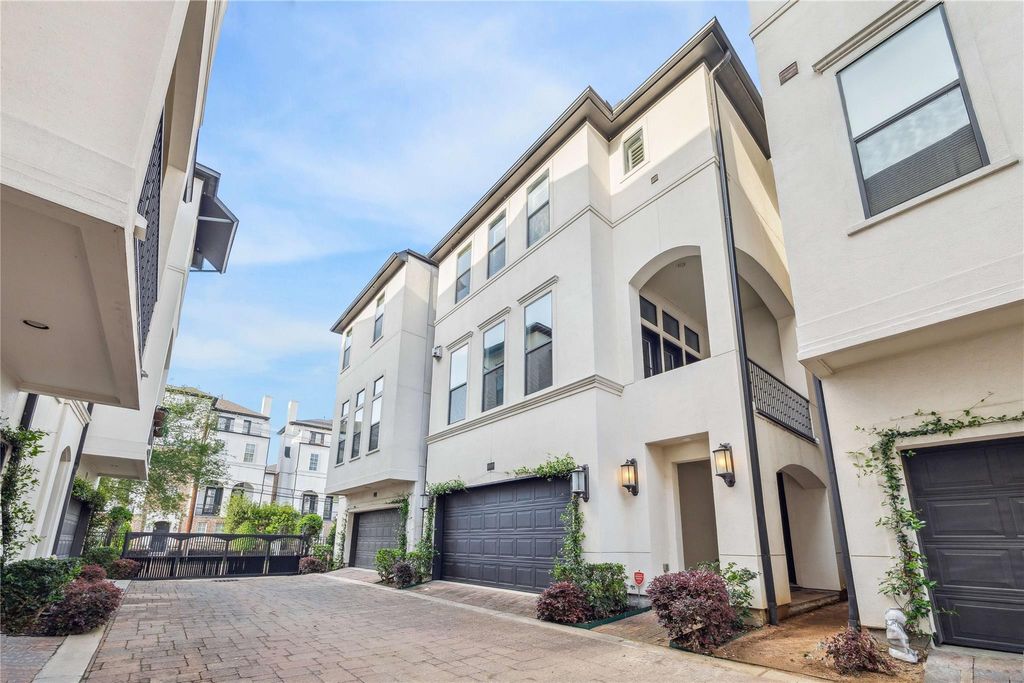
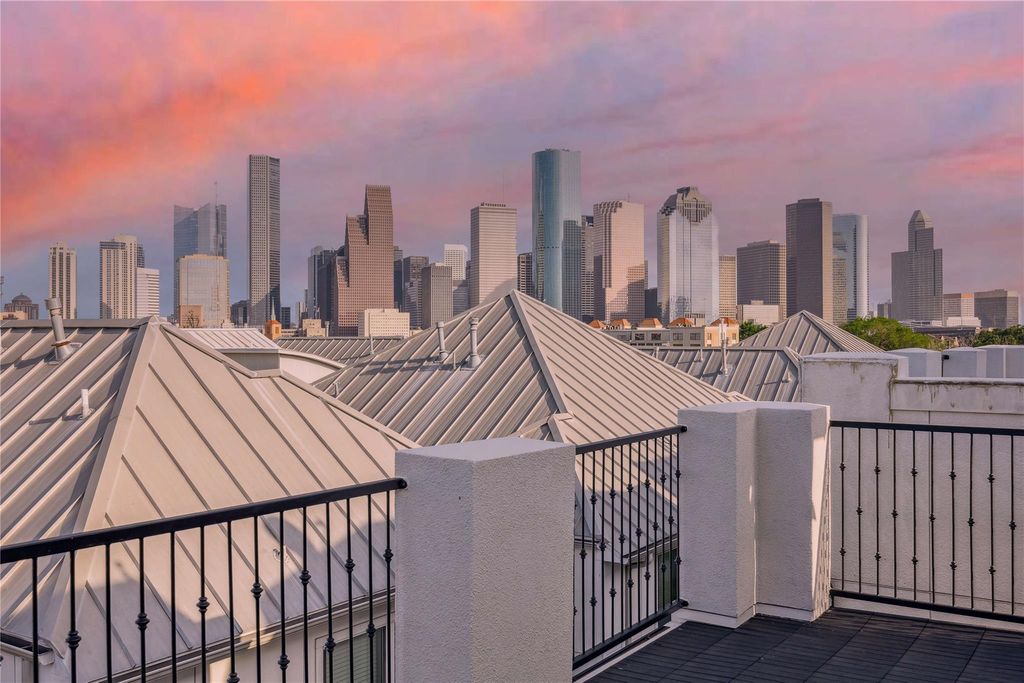
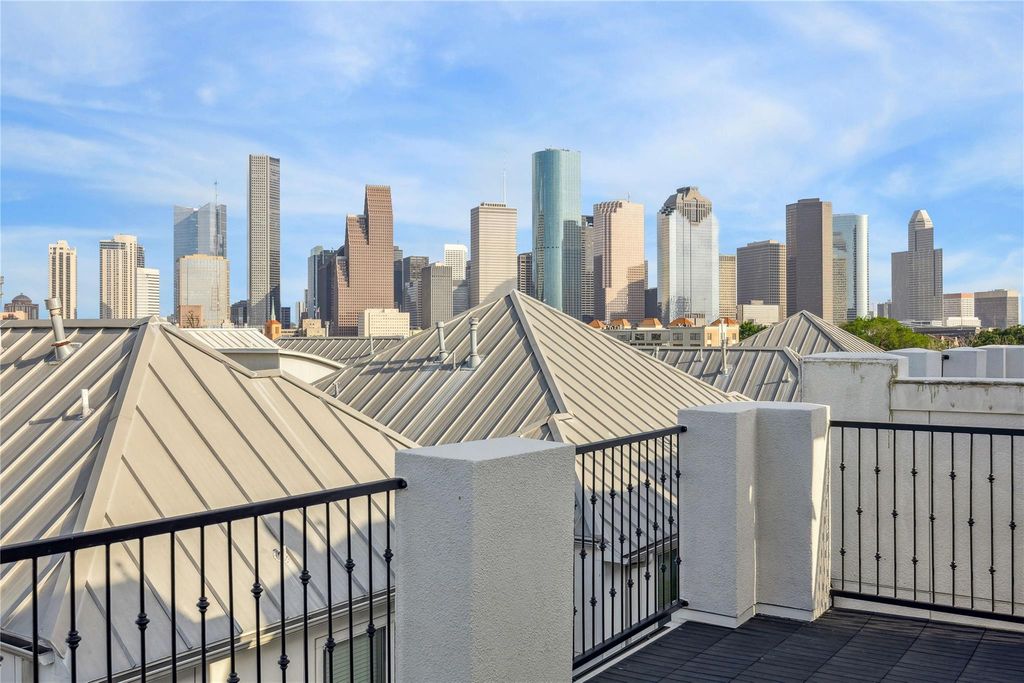
[[800]]1839 Dart St is listed for sale at 725,000. The Townhouse/Condo - Townhouse property has 3 bedrooms, 3 Full Bathrooms, 2 Half Bathrooms, 2978 square feet, and was built in 2012. The lot size is 1999 Square feet.[[500]]VIEW. VOLUME. LOCATION. Three extraordinary features that simply cannot be duplicated. Discover elevated urban living at 1839 Dart Street, a distinctive four-story residence in Houstons historic First Ward Arts District. Offering nearly 3,000 square feet, this beautifully appointed home combines soaring ceilings, a nearly unobstructed Downtown Houston skyline view, and an exceptional location near Washington Avenue and Houston Avenue. The private rooftop terrace is a true showpiece, offering spectacular skyline views, glowing sunsets, and an unforgettable backdrop for entertaining. Complete with professionally installed turf and gas and water connections, this outdoor retreat brings the Houston skyline into your everyday living experience. Inside, soaring ceilings create a remar kable sense of openness, while expansive living spaces and real hardwood floors provide warmth and sophistication. The open-concept living area features a gas-log fireplace, built-in surround sound, plantation
VIEW. VOLUME. LOCATION. Three extraordinary features that simply cannot be duplicated. Discover elevated urban living at 1839 Dart Street, a distinctive four-story residence in Houston's historic First Ward Arts District. Offering nearly 3,000 square feet, this beautifully appointed home combines soaring ceilings, a nearly unobstructed Downtown Houston skyline view, and an exceptional location near Washington Avenue and Houston Avenue. The private rooftop terrace is a true showpiece, offering spectacular skyline views, glowing sunsets, and an unforgettable backdrop for entertaining. Complete with professionally installed turf and gas and water connections, this outdoor retreat brings the Houston skyline into your everyday living experience. Inside, soaring ceilings create a remar kable sense of openness, while expansive living spaces and real hardwood floors provide warmth and sophistication. The open-concept living area features a gas-log fireplace, built-in surround sound, plantation
Disclaimer: Lot configuration and dimensions are estimates, not based on personal knowledge and come from a third party (Digital Map Products); therefore, you should not rely on the estimates and perform independent confirmation as to their accuracy
School information is computer generated and may not be accurate or current. Buyer must independently verify and confirm enrollment. Please contact the school district to determine the schools to which this property is zoned.







 Just listed
 Currency converter





 Share


 Erase note
 You currently have no custom folders