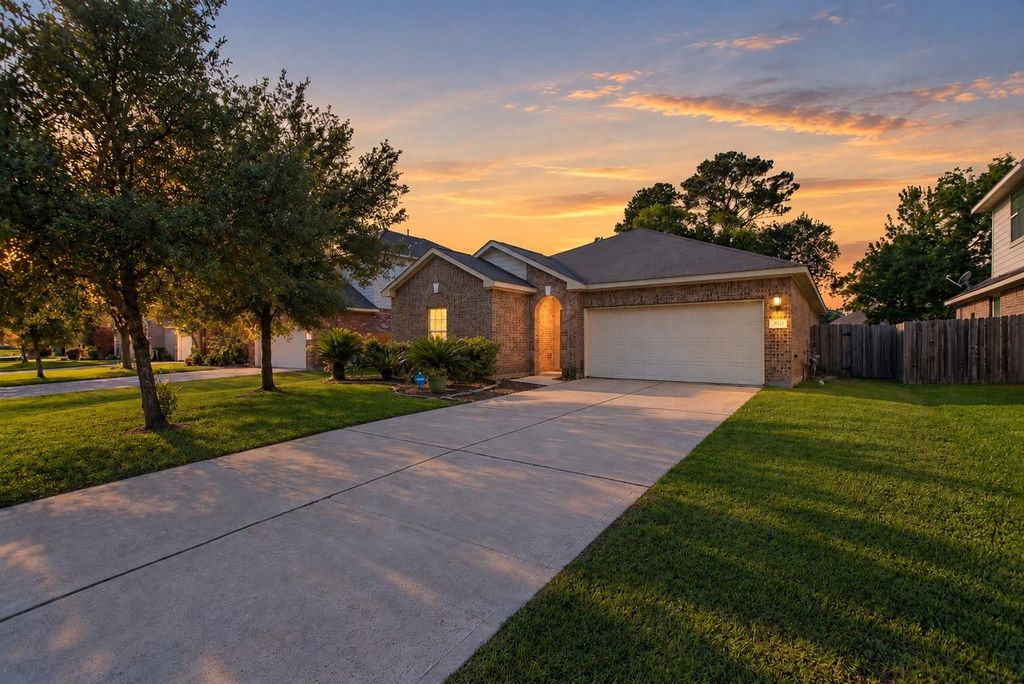
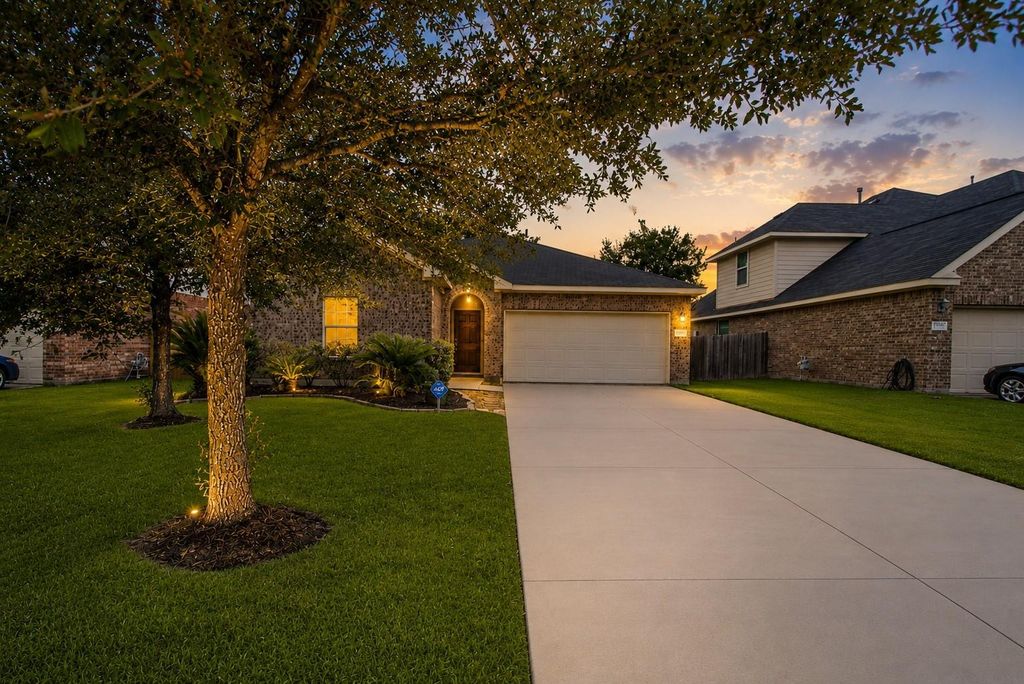
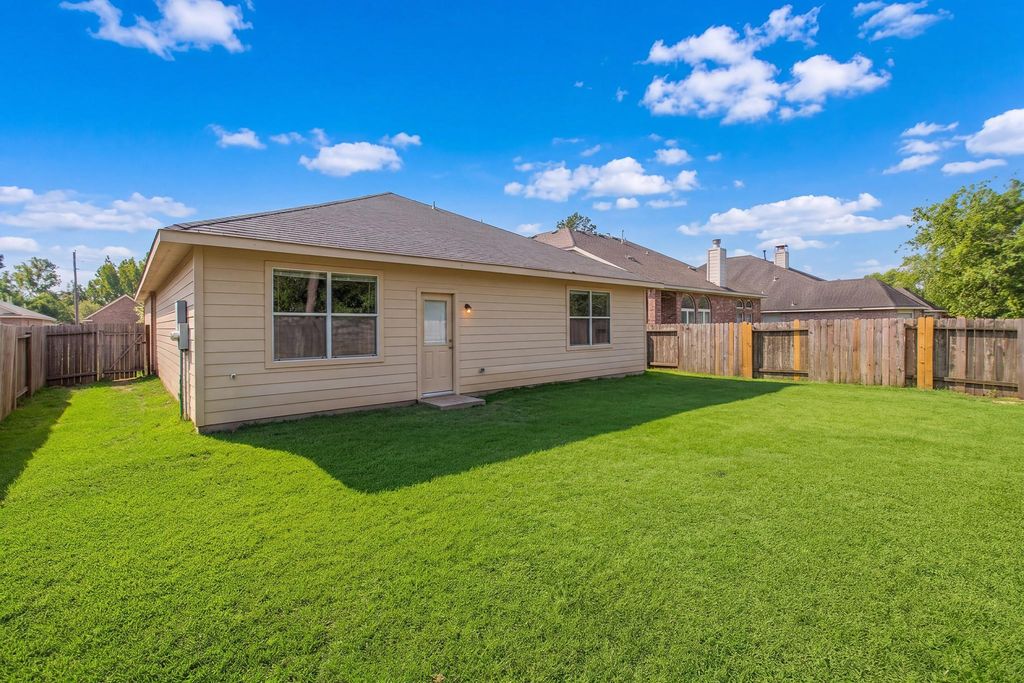
[[800]]25531 Forest Springs Lk is listed for sale at 269,900. The Single-Family property has 3 bedrooms, 2 Full Bathrooms, 1908 square feet, and was built in 2010. The lot size is 6600 Square feet.[[500]]Single-story living in the gated community of Spring Lakes in Spring, with brand-new luxury vinyl plank flooring installed October 2026 for a fresh, move-in-ready feel. Built in 2010 by Anglia Homes, this brick home offers 3 bedrooms, 2 baths and 1,908 sq ft, all on one level. High ceilings carry through a 20x20 family room that opens to the kitchen, which offers a breakfast bar, pantry and gas range, along with a formal dining room and breakfast area. The primary suite sits at the back of the home with a walk-in closet and a bath with double sinks, a soaking tub and a separate shower. New vinyl plank and tile flooring, ceiling fans and high-efficiency HVAC. Outside are a fenced backyard and an attached 2-car garage. Spring Lakes amenities include a clubhouse, pool, parks, playground and picnic area. Zoned to Spring ISD, with easy access to the Grand Parkway, I-45, the Hardy Toll Road, The Woodlands amenities and Springwoods Village. Available now. SOME PHOTOS MAY BE AI ENHANCED.
Single-story living in the gated community of Spring Lakes in Spring, with brand-new luxury vinyl plank flooring installed October 2026 for a fresh, move-in-ready feel. Built in 2010 by Anglia Homes, this brick home offers 3 bedrooms, 2 baths and 1,908 sq ft, all on one level. High ceilings carry through a 20x20 family room that opens to the kitchen, which offers a breakfast bar, pantry and gas range, along with a formal dining room and breakfast area. The primary suite sits at the back of the home with a walk-in closet and a bath with double sinks, a soaking tub and a separate shower. New vinyl plank and tile flooring, ceiling fans and high-efficiency HVAC. Outside are a fenced backyard and an attached 2-car garage. Spring Lakes amenities include a clubhouse, pool, parks, playground and picnic area. Zoned to Spring ISD, with easy access to the Grand Parkway, I-45, the Hardy Toll Road, The Woodlands amenities and Springwoods Village. Available now. SOME PHOTOS MAY BE AI ENHANCED.
Disclaimer: Lot configuration and dimensions are estimates, not based on personal knowledge and come from a third party (Digital Map Products); therefore, you should not rely on the estimates and perform independent confirmation as to their accuracy
School information is computer generated and may not be accurate or current. Buyer must independently verify and confirm enrollment. Please contact the school district to determine the schools to which this property is zoned.








 Just listed
 Currency converter
 Add to Calendar





 Share


 Erase note
 You currently have no custom folders