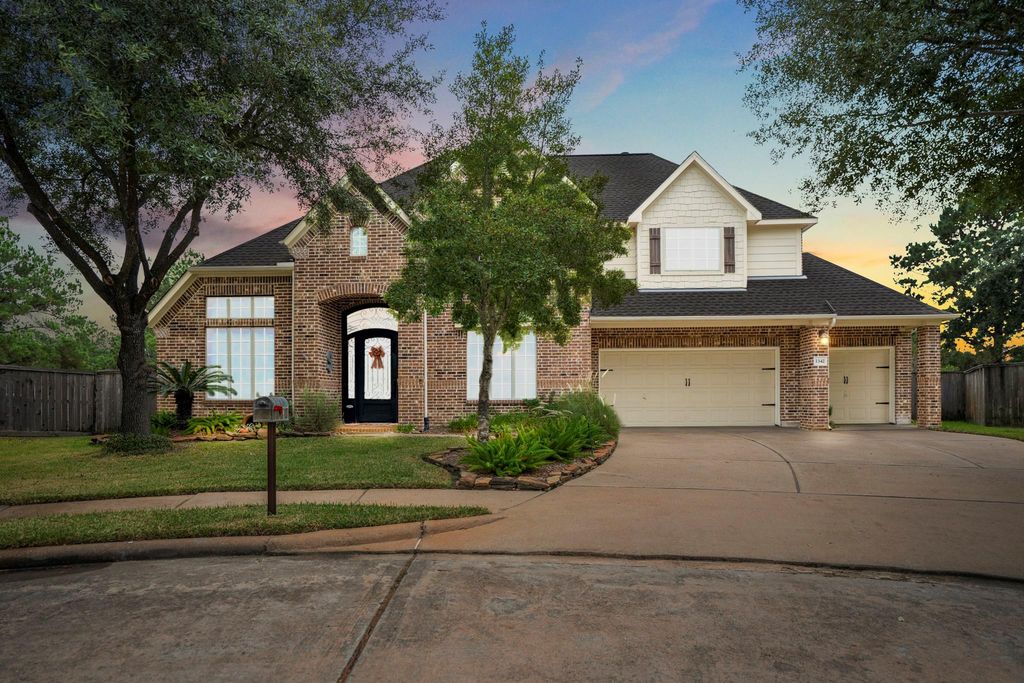
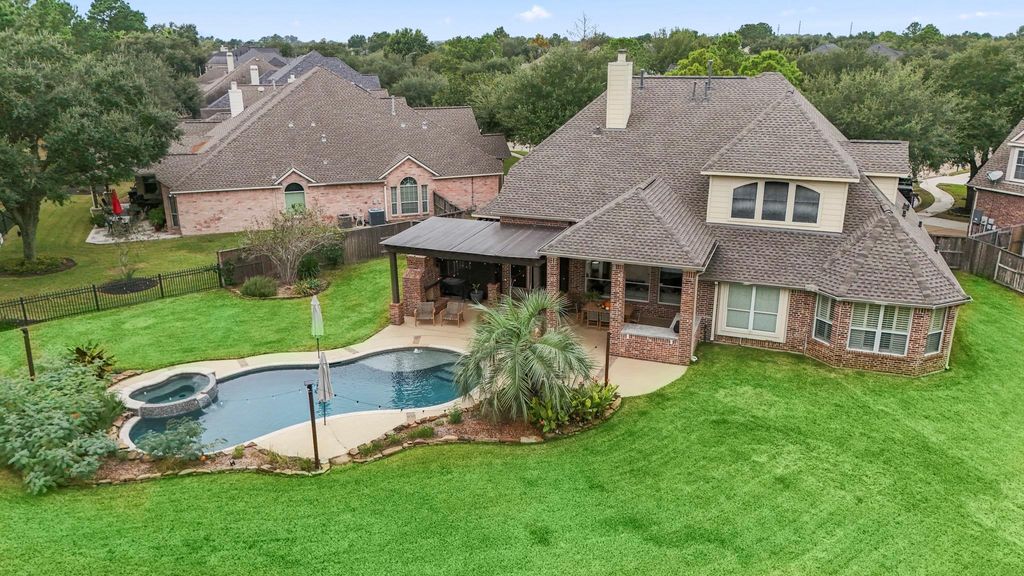
[[800]]1342 Chelshurst Way is listed for sale at 725,000. The Single-Family property has 4 bedrooms, 3 Full Bathrooms, 1 Half Bathroom, 3443 square feet, and was built in 2005. The lot size is 19437 Square feet.[[500]]Set on a quiet cul-de-sac, unforgettable golf-course backyard. Refined interior beautifully updated. 2-story foyer opens to dining room, French-doors to study with built-ins. Wood like floors run throughout the downstairs, updated kitchen features quartz countertops, a ZLINE 4-burner gas range, double ovens wine fridge. Spacious living room overlooks wall of windows with views of backyard golf course, gas-log fireplace, downstairs media room adds flexible space. Primary suite has tray ceiling backyard views; en-suite updated bath: soaking tub walk-in shower. Upstairs, enjoy fresh carpet, large game room, study nook three generously sized bedrooms. On nearly half an acre on the third hole of the Loch golf course you enjoy a private oasis w/sparkling pool, raised spa, expanded decking, covered patio, extended pergola, outdoor fireplace, as well as beautiful landscaping with storage shed. NEW Roof New Ac coils 2026. Epoxy Floors in garage with overhead garage storage system.
Set on a quiet cul-de-sac, unforgettable golf-course backyard. Refined interior& beautifully updated. 2-story foyer opens to dining room, French-doors to study with built-ins. Wood like floors run throughout the downstairs, updated kitchen features quartz countertops, a ZLINE 4-burner gas range, double ovens & wine fridge. Spacious living room overlooks wall of windows with views of backyard & golf course, gas-log fireplace, downstairs media room adds flexible space. Primary suite has tray ceiling & backyard views; en-suite updated bath: soaking tub * walk-in shower. Upstairs, enjoy fresh carpet, large game room, study nook & three generously sized bedrooms. On nearly half an acre on the third hole of the Loch golf course you enjoy a private oasis w/sparkling pool, raised spa, expanded decking, covered patio, extended pergola, outdoor fireplace, as well as beautiful landscaping with storage shed. NEW Roof & New Ac coils 2026. Epoxy Floors in garage with overhead garage storage system.
Disclaimer: Lot configuration and dimensions are estimates, not based on personal knowledge and come from a third party (Digital Map Products); therefore, you should not rely on the estimates and perform independent confirmation as to their accuracy
School information is computer generated and may not be accurate or current. Buyer must independently verify and confirm enrollment. Please contact the school district to determine the schools to which this property is zoned.







 Just listed
 Currency converter





 Share


 Erase note
 You currently have no custom folders