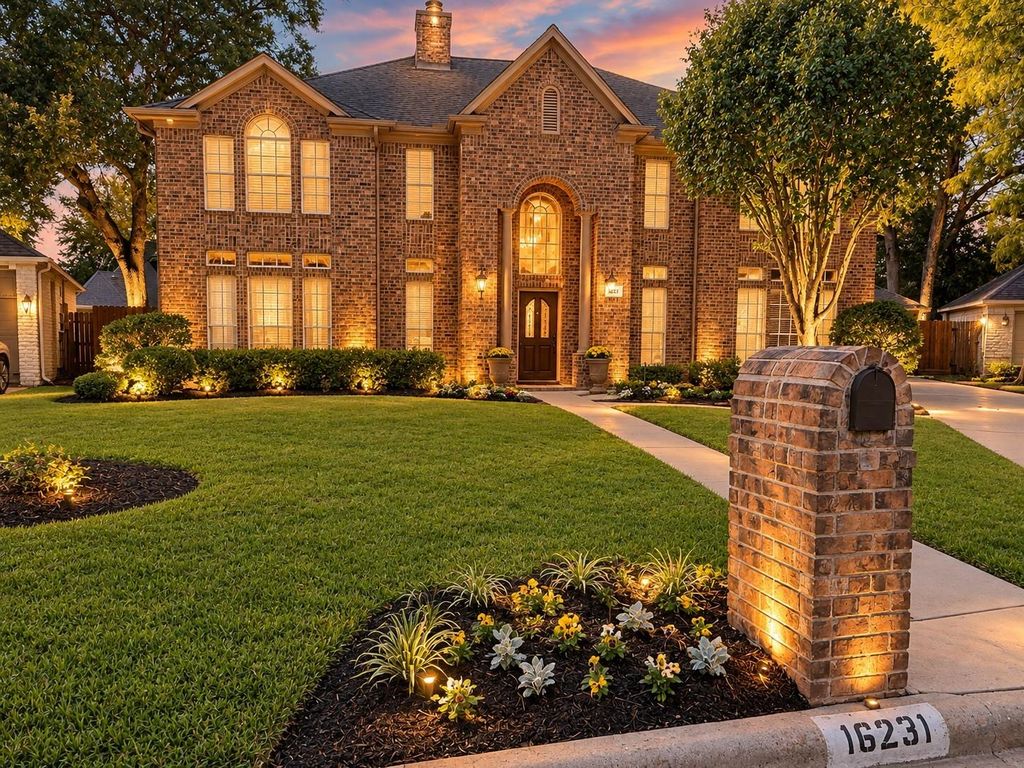
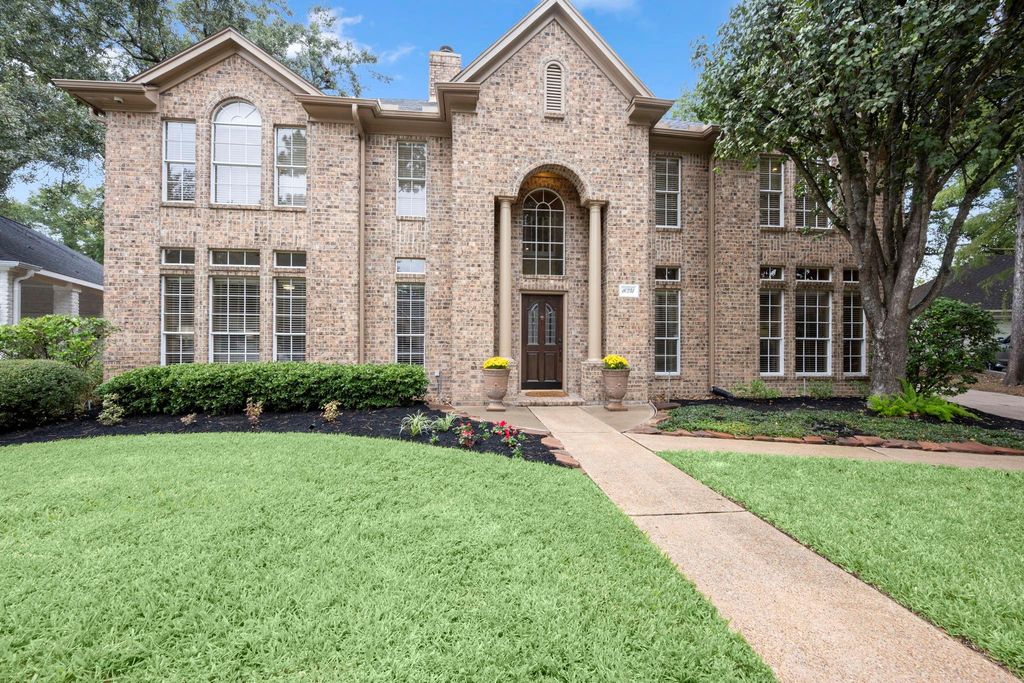
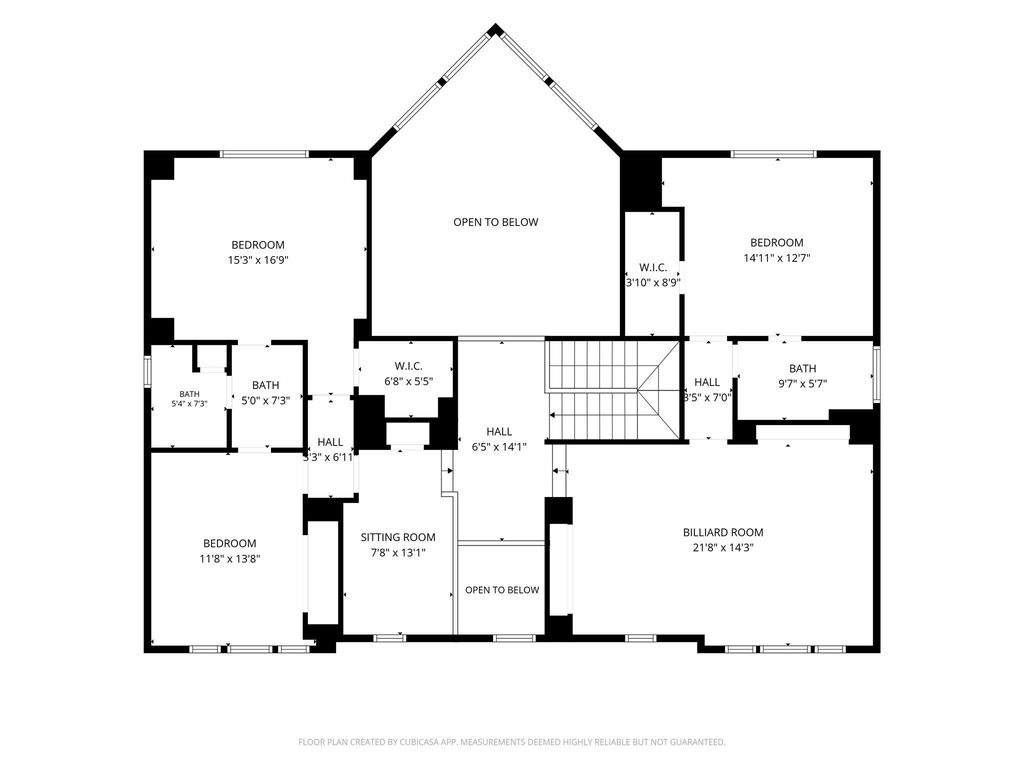
[[800]]16231 Crystal Creek Ct is listed for sale at 435,000. The Single-Family property has 4 bedrooms, 3 Full Bathrooms, 1 Half Bathroom, 3523 square feet, and was built in 1990. The lot size is 9422 Square feet.[[500]]Nestled on a wooded cul-de-sac lot in the prestigious Champion Forest community, this stunning custom home blends timeless elegance with thoughtful design. The impressive two-story foyer creates a grand first impression, opening gracefully to the formal dining room and a private study with French doors, perfect for a functional work-from-home retreat. The inviting, open-concept floor plan showcases exceptional attention to detail throughout. The spacious island kitchen features granite countertops, stainless steel appliances, and a walk in pantry for ample storage, plus a separate mud room. The luxurious primary suite provides a serene escape with a sitting area and elegant two-sided fireplace. Upstairs youll find 3 bedrooms, 2 full baths, a generously sized game room and media space with custom built-ins that create the perfect setting for entertaining, plus a bonus tech center. Minutes to Vintage Park with lots of dining, shopping and entertainment options. Acclaimed Klein ISD.
Nestled on a wooded cul-de-sac lot in the prestigious Champion Forest community, this stunning custom home blends timeless elegance with thoughtful design. The impressive two-story foyer creates a grand first impression, opening gracefully to the formal dining room and a private study with French doors, perfect for a functional work-from-home retreat. The inviting, open-concept floor plan showcases exceptional attention to detail throughout. The spacious island kitchen features granite countertops, stainless steel appliances, and a walk in pantry for ample storage, plus a separate mud room. The luxurious primary suite provides a serene escape with a sitting area and elegant two-sided fireplace. Upstairs you'll find 3 bedrooms, 2 full baths, a generously sized game room and media space with custom built-ins that create the perfect setting for entertaining, plus a bonus tech center. Minutes to Vintage Park with lots of dining, shopping and entertainment options. Acclaimed Klein ISD.
Disclaimer: Lot configuration and dimensions are estimates, not based on personal knowledge and come from a third party (Digital Map Products); therefore, you should not rely on the estimates and perform independent confirmation as to their accuracy
School information is computer generated and may not be accurate or current. Buyer must independently verify and confirm enrollment. Please contact the school district to determine the schools to which this property is zoned.







 Currency converter




 Share


 Erase note
 You currently have no custom folders