[[800]]385 Lakeview Dr is listed for sale at 6,750,000. The Residential - Single Family property has 3 bedrooms, 3 Full Bathrooms, 2 Half Bathrooms, 5299 square feet, and was built in 2018. The lot size is 169361 Square feet.[[500]]Welcome to one of Lake Texomas most extraordinary private waterfront estates. Nestled on manicured acres with breathtaking panoramic lake views, this remarkable property offers luxury living spread across two architecturally stunning structures.The main residence includes 5299 sf and features soaring ceilings, beautiful architectural details, and a dramatic stone fireplace anchoring the open-concept living space. At the heart of the home is a chefs kitchen designed for effortless entertaining, showcasing a massive island, Wolf and Sub-Zero appliances and an oversized walk-in pantry. The luxurious primary suite is a private retreat with stunning lake views and a spa-inspired bath. Additional spaces include two guest bedrooms, a media room, library, bar, three full baths, and two half baths. Floor-to-ceiling sliding glass doors blur the line between indoor and outdoor living, opening to spectacular entertaining spaces. A negative-edge swimming pool visually merges with the lake beyond, while motorized screens transform the covered patio and outdoor kitchen into additional living areas, including one fully air-conditioned space. The separate wellness retreat with 2325 sf offers a fully equipped gymnasium, cold plunge, infrared sauna, steam shower, and two guest suites with private ensuite baths. Just outside, enjoy a 60-foot lap pool and whirlpool spa. Gas lanterns illuminate the grounds, leading to two wood-burning fireplaces and a lakeside fire pit perfect for gathering with family and frie
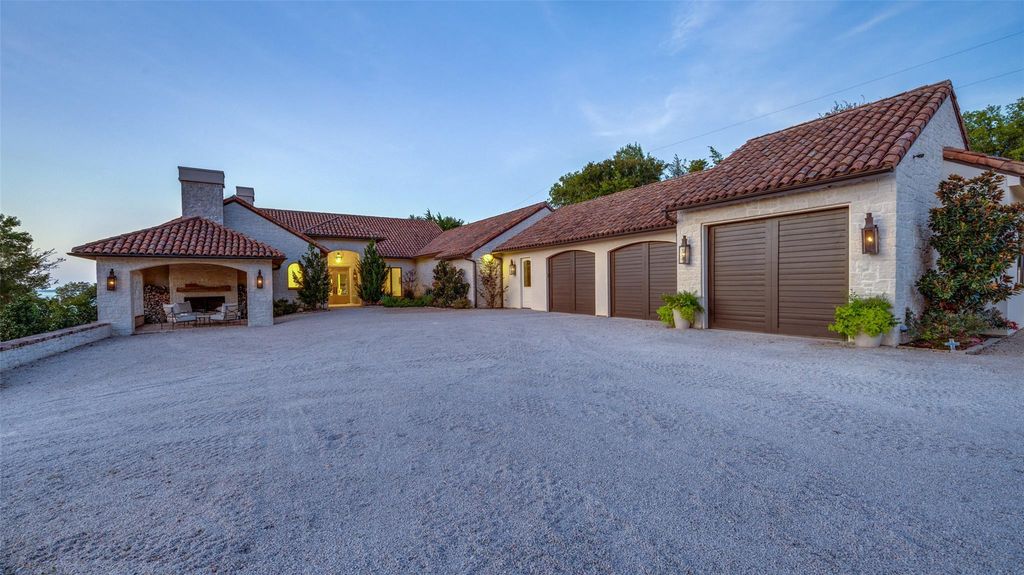
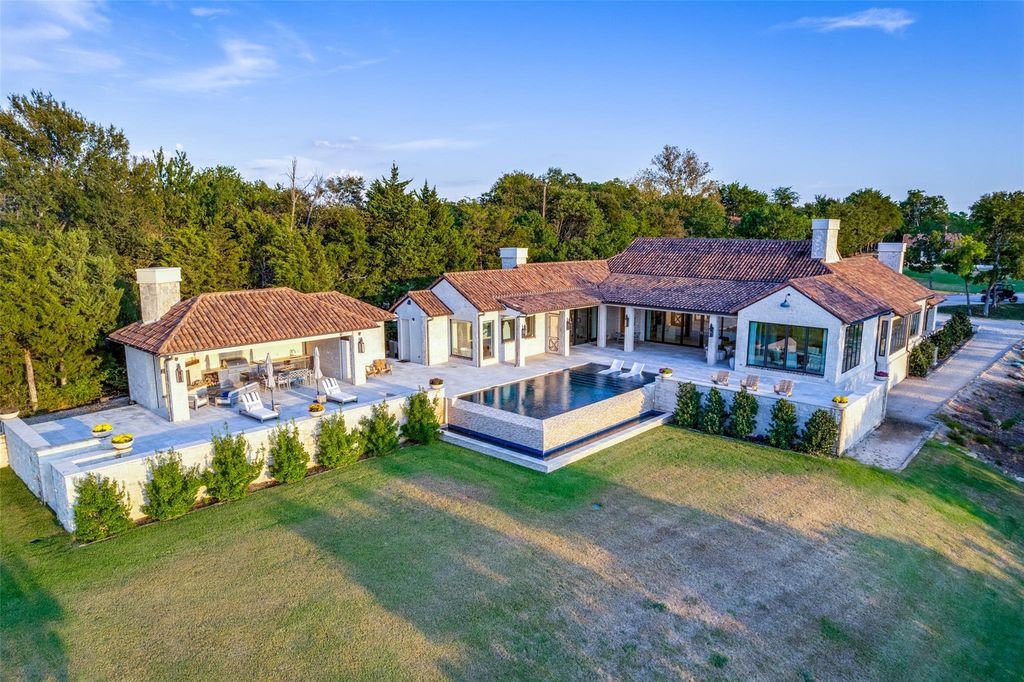
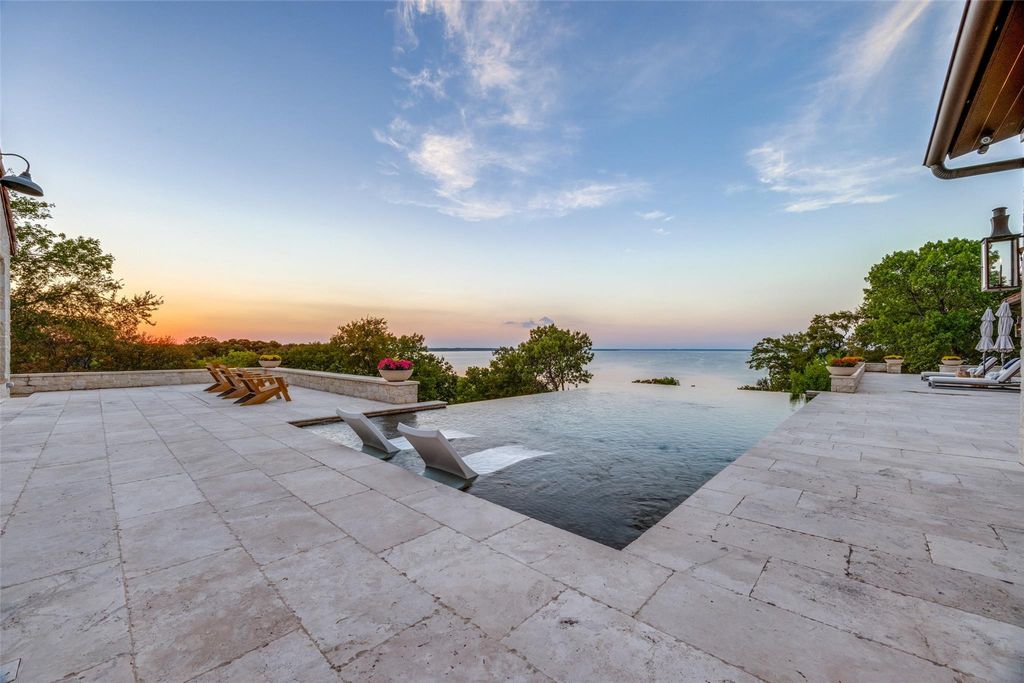
Welcome to one of Lake Texoma's most extraordinary private waterfront estates. Nestled on manicured acres with breathtaking panoramic lake views, this remarkable property offers luxury living spread across two architecturally stunning structures.
The main residence includes 5299 sf and features soaring ceilings, beautiful architectural details, and a dramatic stone fireplace anchoring the open-concept living space. At the heart of the home is a chef's kitchen designed for effortless entertaining, showcasing a massive island, Wolf and Sub-Zero appliances and an oversized walk-in pantry.
The luxurious primary suite is a private retreat with stunning lake views and a spa-inspired bath. Additional spaces include two guest bedrooms, a media room, library, bar, three full baths, and two half baths.
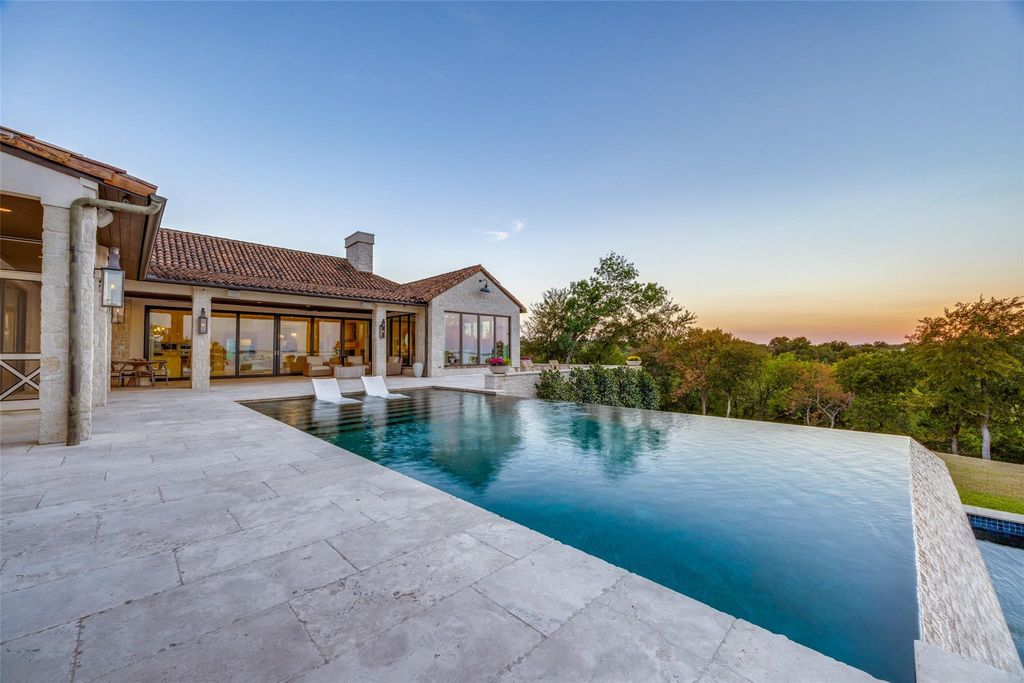
Floor-to-ceiling sliding glass doors blur the line between indoor and outdoor living, opening to spectacular entertaining spaces. A negative-edge swimming pool visually merges with the lake beyond, while motorized screens transform the covered patio and outdoor kitchen into additional living areas, including one fully air-conditioned space.
The separate wellness retreat with 2325 sf offers a fully equipped gymnasium, cold plunge, infrared sauna, steam shower, and two guest suites with private ensuite baths. Just outside, enjoy a 60-foot lap pool and whirlpool spa.
Gas lanterns illuminate the grounds, leading to two wood-burning fireplaces and a lakeside fire pit perfect for gathering with family and friends. The property includes a four-car garage at the spa building and a three-car garage at the main house.
Situated behind a gated entrance on 3.8 acres, with an additional 2.25-acre park included directly across the street, this one-of-a-kind Lake Texoma estate offers an unmatched combination of luxury, wellness, privacy, and lakefront living.
Built-in Coffee Maker, Built-in Gas Range, Built-in Refrigerator, Dishwasher, Disposal, Gas Cooktop, Gas Oven, Gas Range, Microwave, Double Oven, Plumbed For Gas in Kitchen, Refrigerator, Tankless Water Heater, Warming Drawer, Washer, Water Filter, Water Purifier, Water Softener
Built-in Wine Cooler, Cable TV Available, Cathedral Ceiling(s), Cedar Closet(s), Chandelier, Decorative Lighting, Double Vanity, Dry Bar, Flat Screen Wiring, Granite Counters, High Speed Internet Available, Kitchen Island, Open Floorplan, Pantry, Smart Home System, Sound System Wiring, Vaulted Ceiling(s), Walk-In Closet(s), Wet Bar, Wired for Data
Disclaimer: Lot configuration and dimensions are estimates, not based on personal knowledge and come from a third party (Digital Map Products); therefore, you should not rely on the estimates and perform independent confirmation as to their accuracy
School information is computer generated and may not be accurate or current. Buyer must independently verify and confirm enrollment. Please contact the school district to determine the schools to which this property is zoned.







 Just listed
 Currency converter








 Share
Share


 Erase note
 You currently have no custom folders