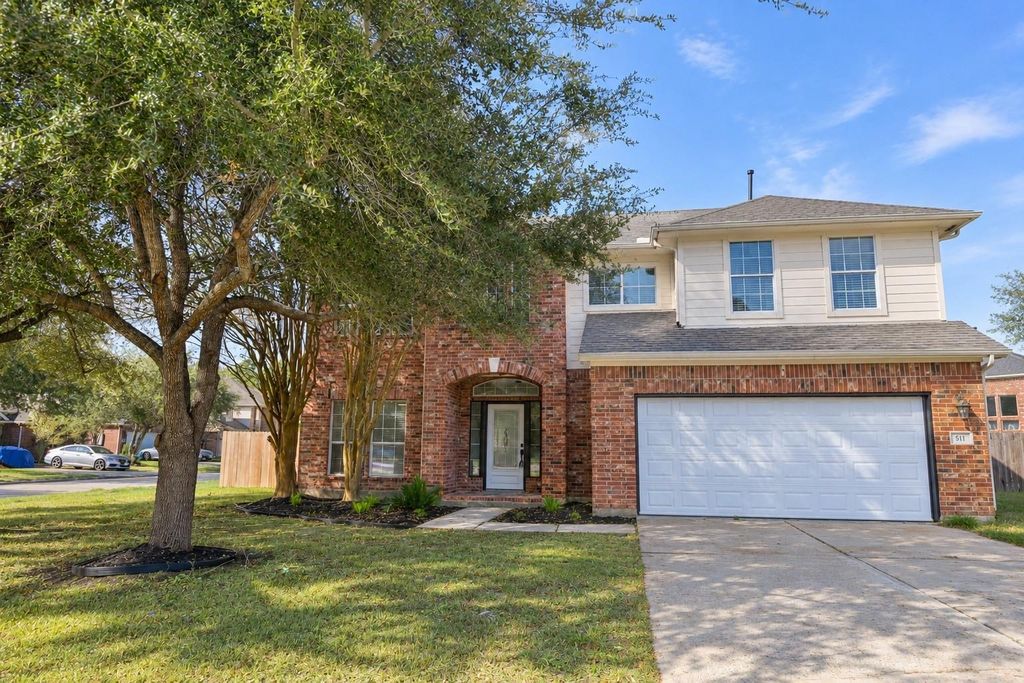
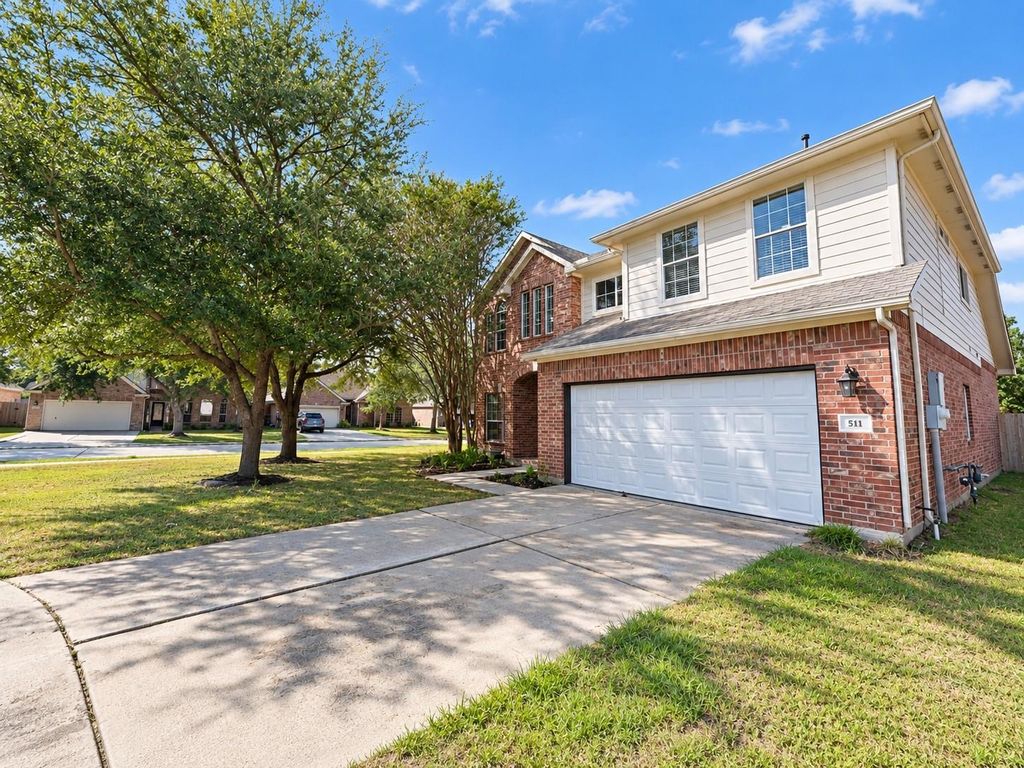
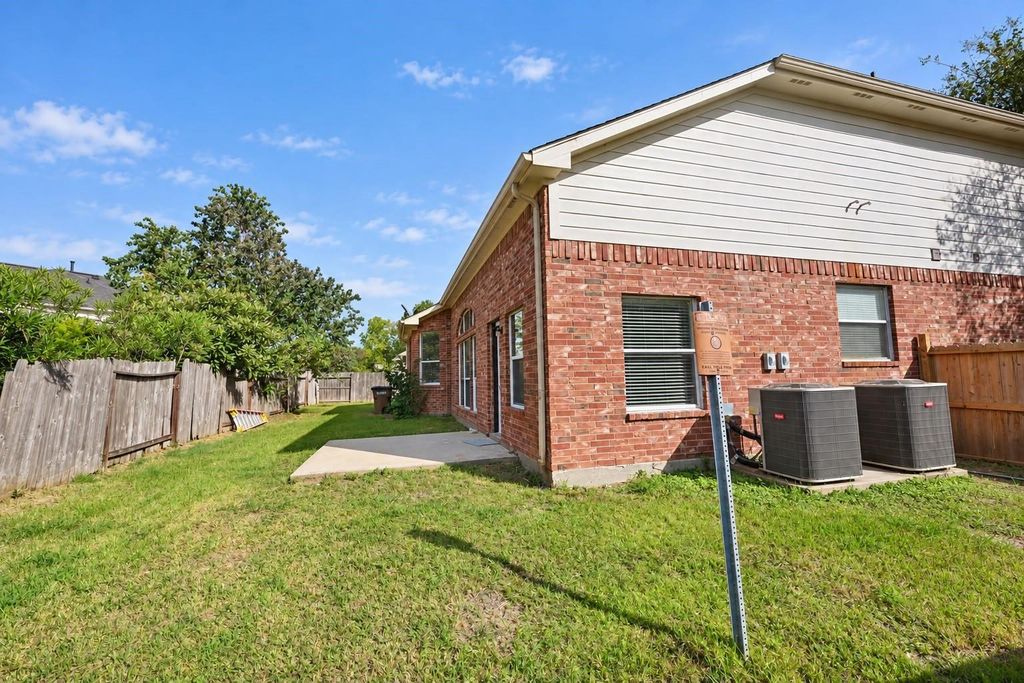
[[800]]511 Briscoe Cir is listed for sale at 339,350. The Single-Family property has 4 bedrooms, 2 Full Bathrooms, 1 Half Bathroom, and was built in 2006.[[500]]Beautifully updated two-story home featuring 4 bedrooms, 2 full bathrooms, and a convenient half bathroom on the first floor. This home offers an open-concept layout with soaring ceilings, fresh interior paint, new flooring, updated lighting, and stylish finishes throughout. The spacious living area features large windows, a fireplace, and beautiful marble-look tile flooring. The remodeled kitchen showcases white cabinetry with black accents, elegant countertops, a large island, updated backsplash, and stainless steel appliances. The primary bedroom is located on the first floor and features a remodeled bathroom with a walk-in shower, glass enclosure, modern fixtures, and a spacious walk-in closet. Upstairs offers three additional bedrooms, a full bathroom, a spacious game room, and new carpet. Additional features include updated ceiling fans, recessed lighting, freshly painted stairs, a two-car garage with a new garage door, and a brick exterior with mature trees and landscaping.
Beautifully updated two-story home featuring 4 bedrooms, 2 full bathrooms, and a convenient half bathroom on the first floor. This home offers an open-concept layout with soaring ceilings, fresh interior paint, new flooring, updated lighting, and stylish finishes throughout. The spacious living area features large windows, a fireplace, and beautiful marble-look tile flooring. The remodeled kitchen showcases white cabinetry with black accents, elegant countertops, a large island, updated backsplash, and stainless steel appliances. The primary bedroom is located on the first floor and features a remodeled bathroom with a walk-in shower, glass enclosure, modern fixtures, and a spacious walk-in closet. Upstairs offers three additional bedrooms, a full bathroom, a spacious game room, and new carpet. Additional features include updated ceiling fans, recessed lighting, freshly painted stairs, a two-car garage with a new garage door, and a brick exterior with mature trees and landscaping.
Disclaimer: Lot configuration and dimensions are estimates, not based on personal knowledge and come from a third party (Digital Map Products); therefore, you should not rely on the estimates and perform independent confirmation as to their accuracy
School information is computer generated and may not be accurate or current. Buyer must independently verify and confirm enrollment. Please contact the school district to determine the schools to which this property is zoned.







 Just listed
 Currency converter





 Share


 Erase note
 You currently have no custom folders