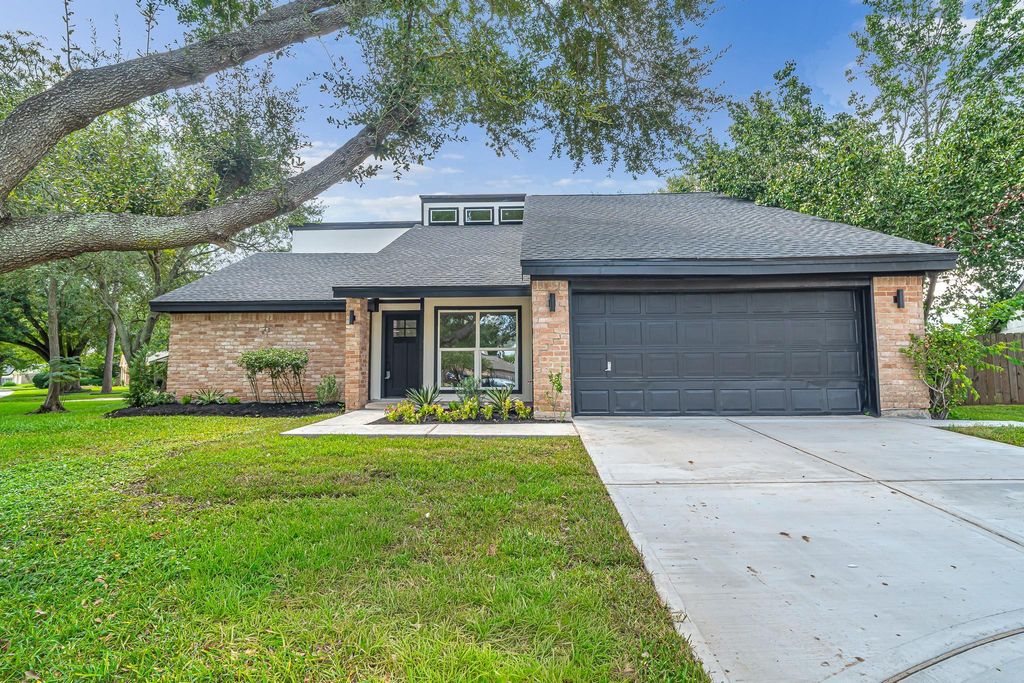
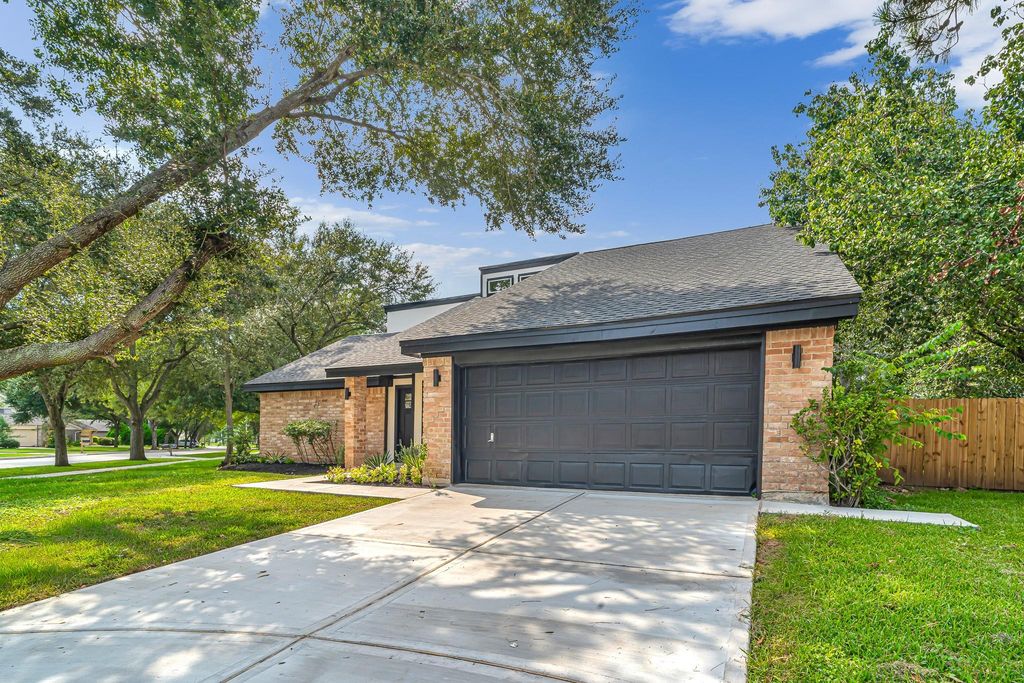
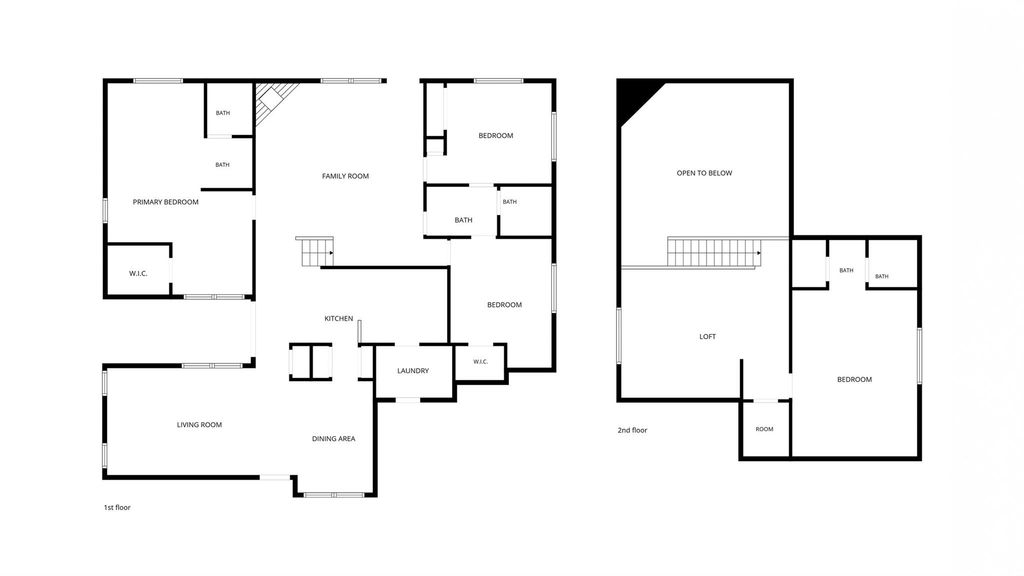
[[800]]2627 Ferry Lndg is listed for sale at 429,000. The Single-Family property has 4 bedrooms, 3 Full Bathrooms, 2727 square feet, and was built in 1979. The lot size is 11531 Square feet.[[500]]Modern elegance meets timeless comfort in this remodeled 1.5-story Sugar Land homeon a cul-de-sac! Upgrades include foundation repair with lifetime warranty, new roof with 25 yr warranty, new AC units, new electrical panel, PEX plumbing in all bathrooms, new windows, a new driveway and new fencing. This home includes 3 downstairs bedrooms, including a spacious primary suite with dual vanities and a designer-tiled walk-in shower. Soaring ceilings, a fireplace, new flooring and lighting, and an updated kitchen with new cabinetry, countertops, and gold hardware elevate the interior. Upstairs offers a loft and en-suite, ideal for guests or multigenerational living. One of the neighborhoods largest homes, this 4-bed, 3-bath residence offers 2,727 sq. ft. on an 11,531 sq. ft. lotnearly double the neighborhood average. Priced at 157/sq. ft. vs. the neighborhood average of 174. Minutes from Sugar Land Town Square, First Colony Mall, and US-59/I-69. Zoned to Fort Bend ISD.
Modern elegance meets timeless comfort in this remodeled 1.5-story Sugar Land homeon a cul-de-sac! Upgrades include foundation repair with lifetime warranty, new roof with 25 yr warranty, new AC units, new electrical panel, PEX plumbing in all bathrooms, new windows, a new driveway and new fencing. This home includes 3 downstairs bedrooms, including a spacious primary suite with dual vanities and a designer-tiled walk-in shower. Soaring ceilings, a fireplace, new flooring and lighting, and an updated kitchen with new cabinetry, countertops, and gold hardware elevate the interior. Upstairs offers a loft and en-suite, ideal for guests or multigenerational living. One of the neighborhood’s largest homes, this 4-bed, 3-bath residence offers 2,727 sq. ft. on an 11,531 sq. ft. lot—nearly double the neighborhood average. Priced at $157/sq. ft. vs. the neighborhood average of $174. Minutes from Sugar Land Town Square, First Colony Mall, and US-59/I-69. Zoned to Fort Bend ISD.
Disclaimer: Lot configuration and dimensions are estimates, not based on personal knowledge and come from a third party (Digital Map Products); therefore, you should not rely on the estimates and perform independent confirmation as to their accuracy
School information is computer generated and may not be accurate or current. Buyer must independently verify and confirm enrollment. Please contact the school district to determine the schools to which this property is zoned.







 Just listed
 Currency converter





 Share


 Erase note
 You currently have no custom folders