

Premium Content such as Sold Prices, Property History Reports and Saved Searches.
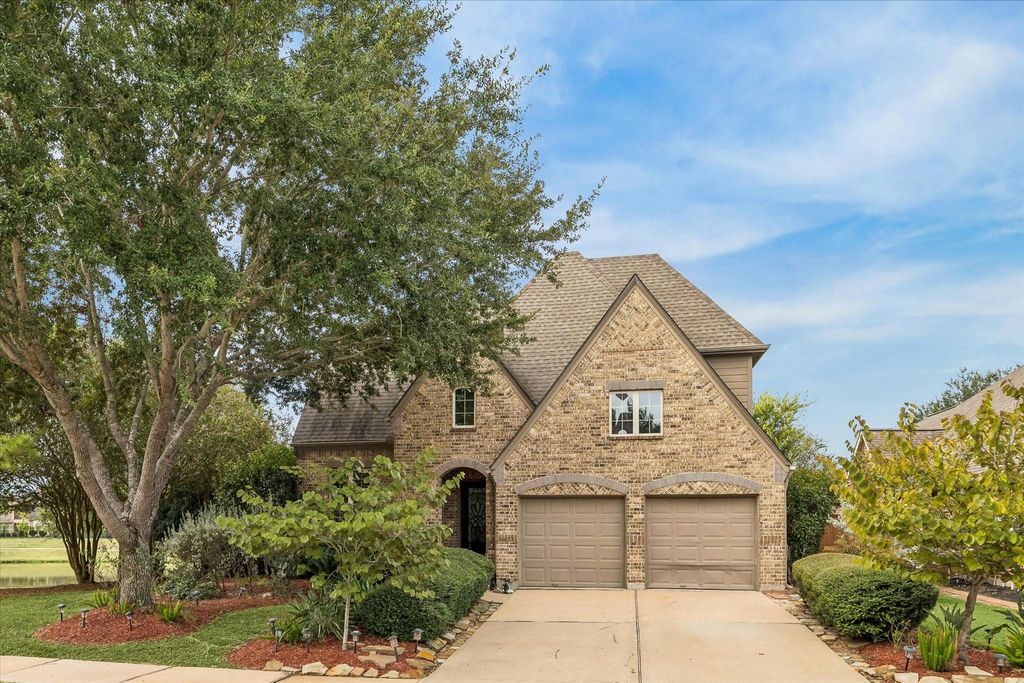
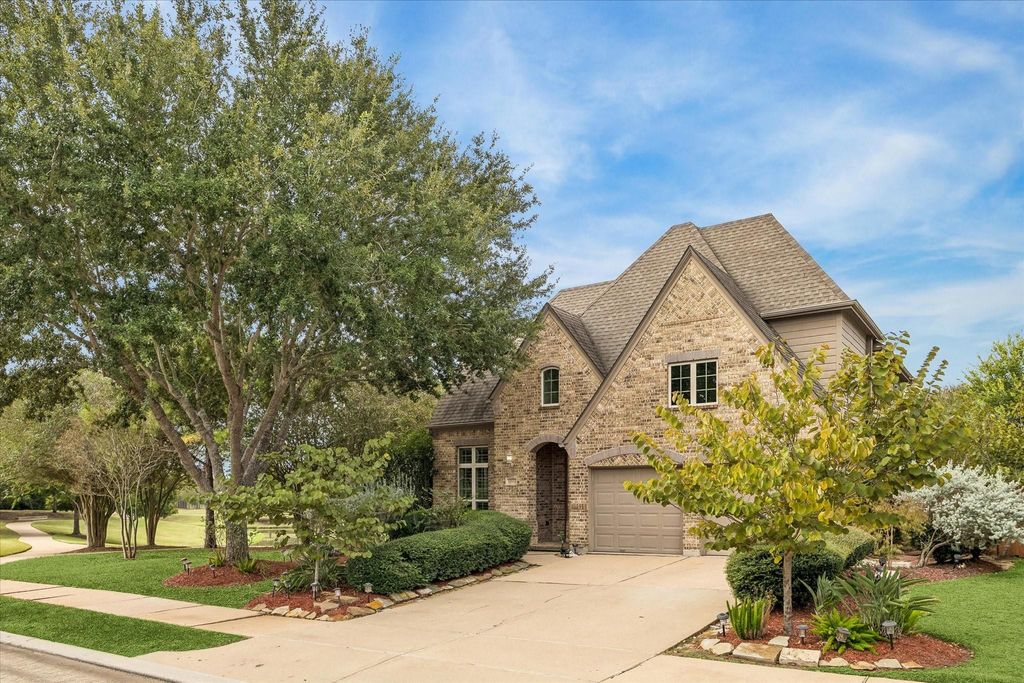
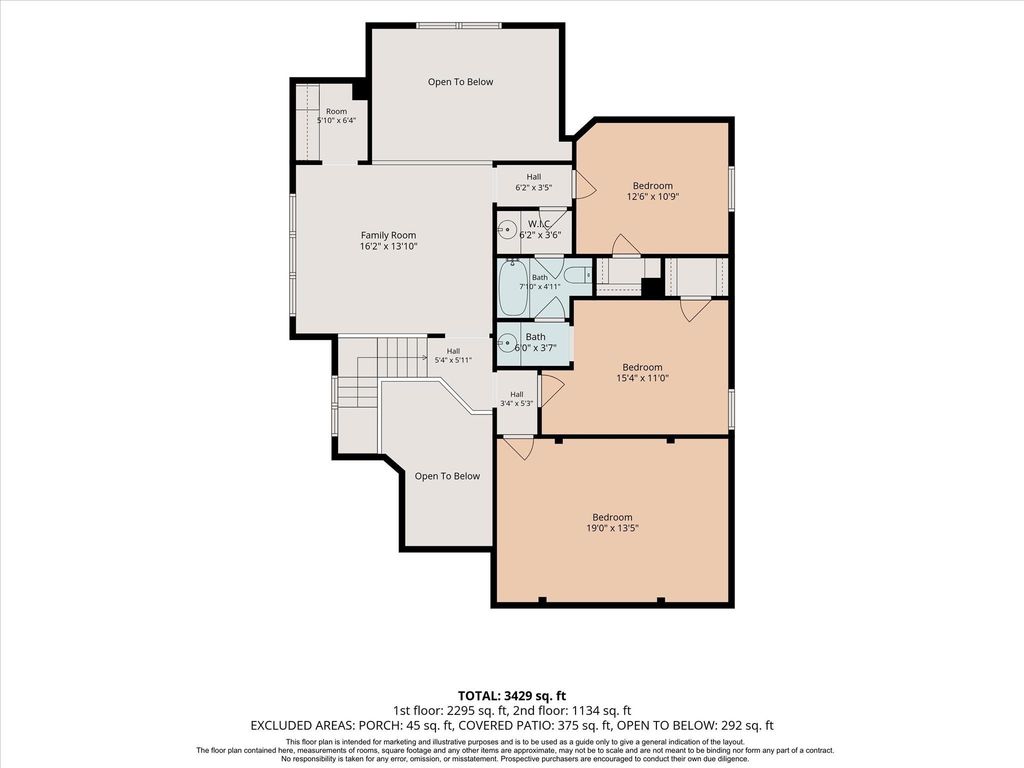
Set on a quiet lakefront cul-de-sac in master-planned Aliana, this home features gabled rooflines, an arched entry and mature trees. Trails run behind and along one side, while abundant windows frame lake and green space views. A soaring entry, wood floors and plantation shutters enhance the interior. The family room with fireplace opens to an island kitchen with white cabinetry. A wine bar connects the kitchen and dining room. The downstairs primary suite offers lake views, updated cabinet fronts, separate vanities, tub, shower and walk-in closet. A second downstairs bedroom doubles as a study or guest room. Upstairs are two bedrooms with a Jack-and-Jill bath, a dedicated media room and also a game room with beverage bar and built-in fridge. Two A/C systems serve the home. Sellers expanded the living space and added an approximately 25 x 16 covered patio with outdoor kitchen, lighting and ceiling fan for dining and relaxing overlooking the lake.

Check out assigned and nearby schools along with their detailed ratings and essential information to help you make informed decisions.




 Just listed
 Currency converter





 Share


 Erase note
 You currently have no custom folders