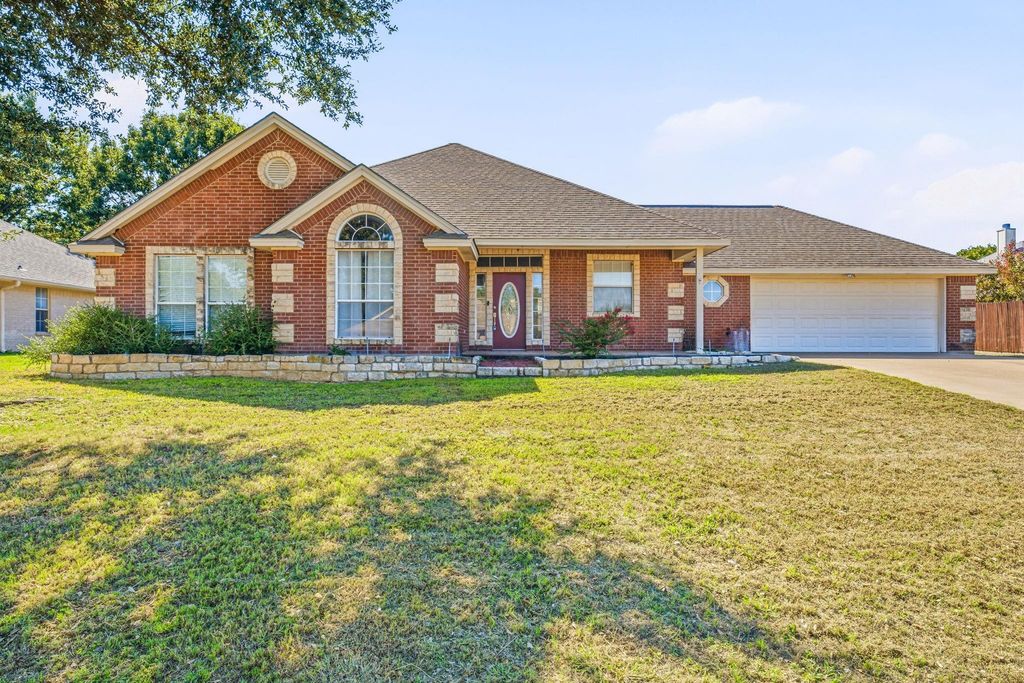
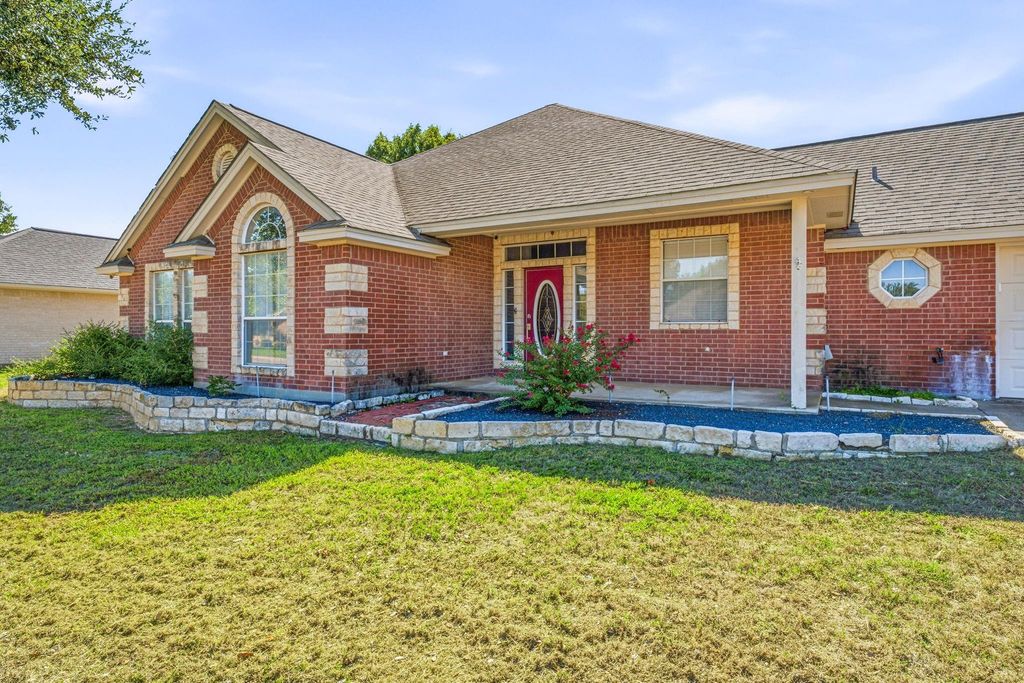
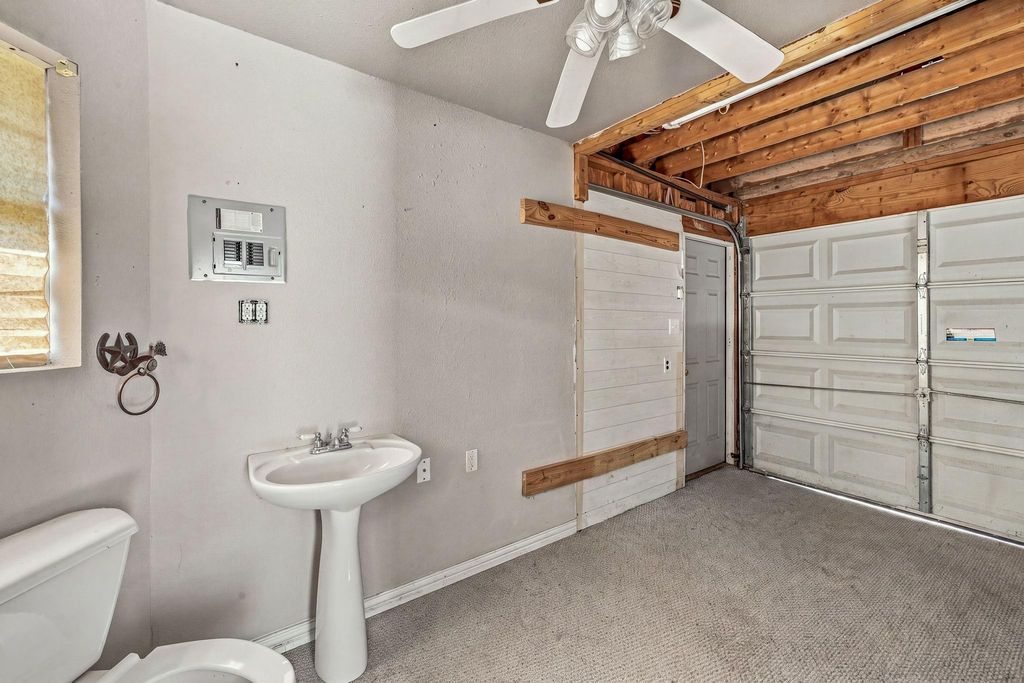
[[800]]1466 Oakwood Drive is listed for sale at 384,900. The Residential - Single Family property has 3 bedrooms, 2 Full Bathrooms, 1733 square feet, and was built in 1999. The lot size is 12240.4 Square feet.[[500]]Welcome to this stunning 3 bed, 2 bath home with beautiful curb appeal, tucked into a popular neighborhood. Classic brick and stone accents, an arched front window, and a manicured stone-bordered landscape make a great first impression. Inside, the 1,733 sq ft open floor plan is made for living and entertaining. Soaring vaulted ceilings with a rustic wood beam crown the living room, anchored by a stone corner fireplace. The kitchen flows right into the living space with a granite island, stainless steel appliances, a designer hood, tray ceiling, recessed lighting, and plenty of white cabinetry. Wood-look flooring runs throughout for a fresh, modern feel. Out back, youll find your own private retreat: a swimming pool (pool was in working condition when the owner had it drained since they were not living at the house) an outdoor kitchen and bar with a pergola-covered cabana area, and a detached pool room with its own bathroom and extra garage space provides ample storage, alongside the attached 2-car garage.
Welcome to this stunning 3 bed, 2 bath home with beautiful curb appeal, tucked into a popular neighborhood. Classic brick and stone accents, an arched front window, and a manicured stone-bordered landscape make a great first impression. Inside, the 1,733 sq ft open floor plan is made for living and entertaining. Soaring vaulted ceilings with a rustic wood beam crown the living room, anchored by a stone corner fireplace. The kitchen flows right into the living space with a granite island, stainless steel appliances, a designer hood, tray ceiling, recessed lighting, and plenty of white cabinetry. Wood-look flooring runs throughout for a fresh, modern feel. Out back, you'll find your own private retreat: a swimming pool (pool was in working condition when the owner had it drained since they were not living at the house) an outdoor kitchen and bar with a pergola-covered cabana area, and a detached pool room with its own bathroom and extra garage space provides ample storage, alongside the attached 2-car garage.
Disclaimer: Lot configuration and dimensions are estimates, not based on personal knowledge and come from a third party (Digital Map Products); therefore, you should not rely on the estimates and perform independent confirmation as to their accuracy
School information is computer generated and may not be accurate or current. Buyer must independently verify and confirm enrollment. Please contact the school district to determine the schools to which this property is zoned.







 Just listed
 Currency converter








 Share
Share


 Erase note
 You currently have no custom folders