loading

1432 Via Quijano Lane

El Paso, TX 79912
Get Directions →
Just listedJust listed
5 Bedroom(s)
5 Full & 1 Half Bath(s)
4,178 Sqft
0.31 Lot Acres
Single Family

Audio narrative

Get full access to Premium Content

Premium Content such as Sold Prices, Property History Reports and Saved Searches.

Sign in to view Premium Content

Description

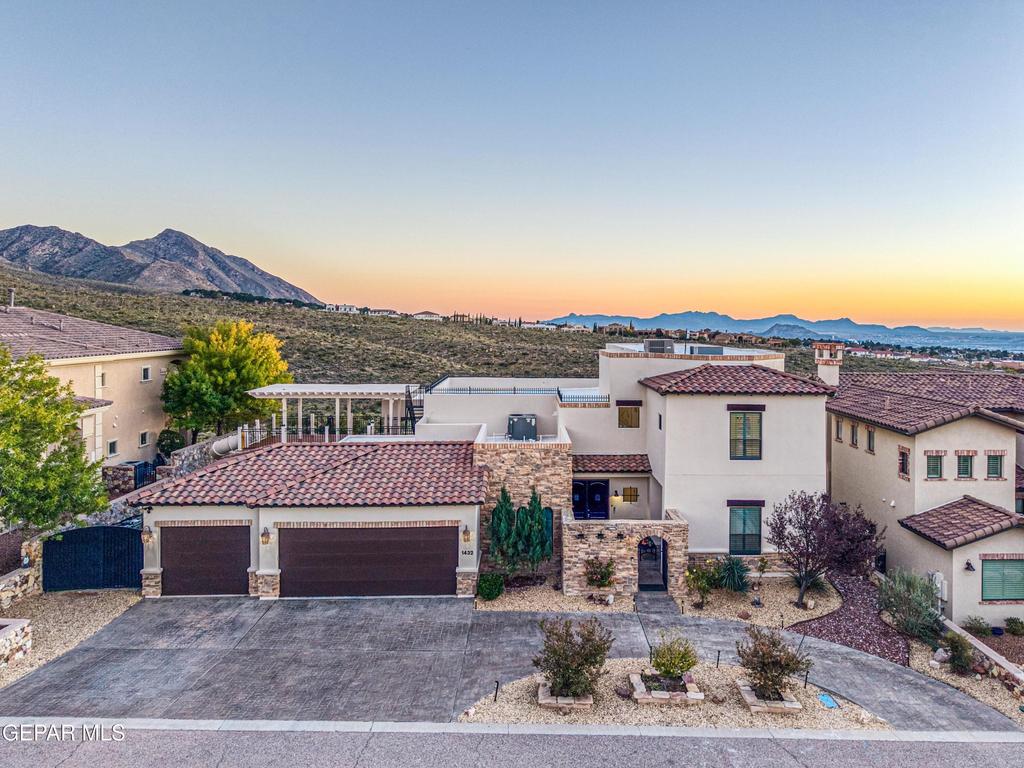
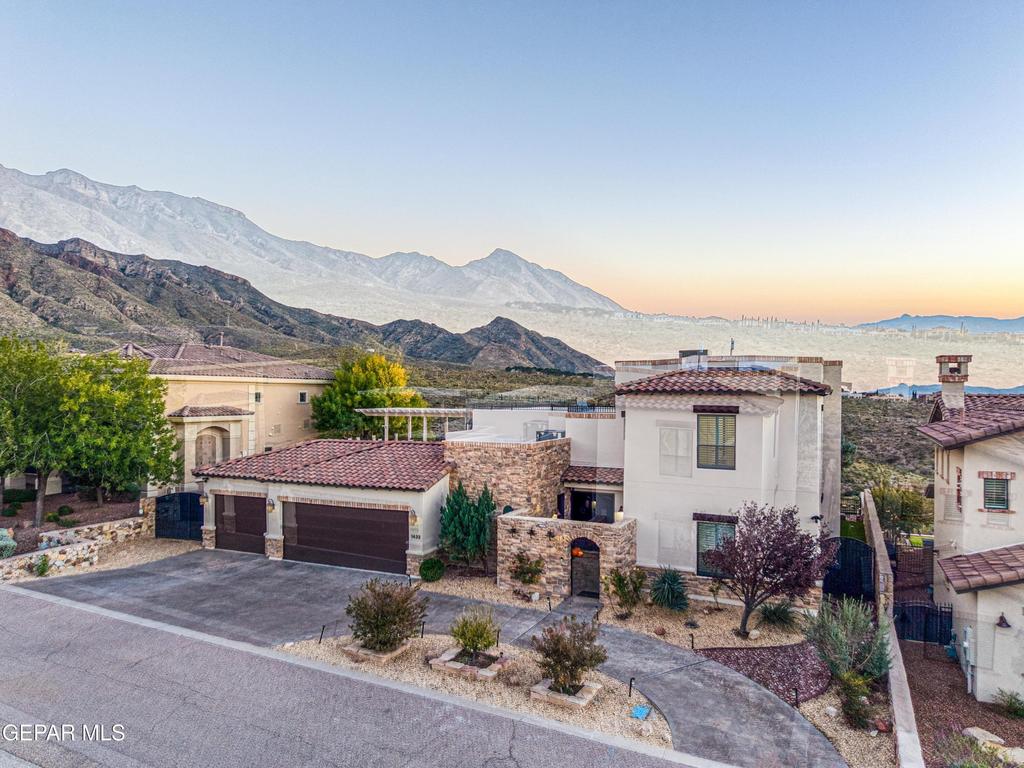
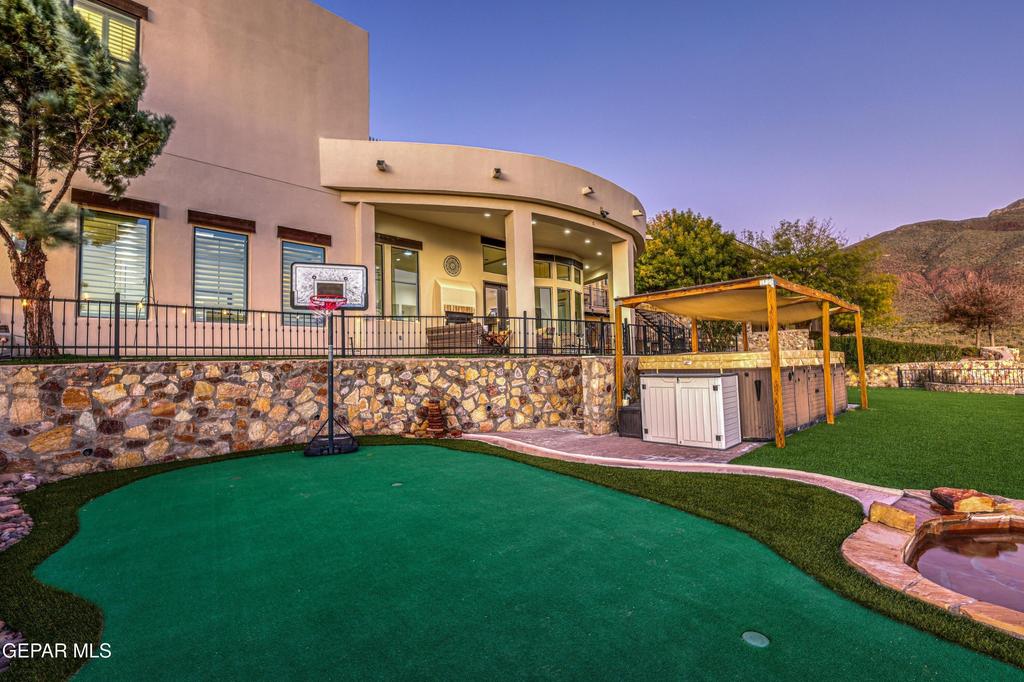
Panoramic views of the city and Franklin Mountains set the scene from the second-story deck of this 4,178 square-foot, plus 200 sq ft in mother in laws quarters, with five-bedroom residence. A two-sided fireplace brings warmth to both the interior and the outdoor living space, while the backyard offers room to host and unwind. Spend an afternoon in the swim spa, linger over dinner beneath the shaded pergola, or fire up the grill on the BBQ patio. A vegetable garden, custom play area, and low-maintenance turf round out the grounds. Inside, the kitchen and great room offer generous space to gather, and the dedicated media room is ready for movie nights. At the end of the day, retreat to the downstairs primary suite and unwind in the custom steam shower.

MLS#
GEPARTX-954598
List Price
$1,795,950 ($430/Sqft.)
Listing Status
For Sale
Address
1432 Via Quijano Lane
City
El Paso
State
TX
Zip Code
79912
County
El Paso County
Subdivision
Ocotillo Estates
Legal Description
4 OCOTILLO ESTATES #2 LOT 9 (13500.00 SQ FT)
Property Type
Single Family
Bedroom
5 Bedroom(s)
Bath
5 Full & 1 Half Bath(s)
Stories
2
Building Size
4,178 Sqft/Appraisal District
Architecture Style
Other
Year Built
2013 /Appraisal District
Lot Size
0.31 Lot Acres/Appraisal District

Exterior

Roof
Composition, Tile, Shingle
Exterior Type
Stone, Stucco
Parking
Driveway, Oversize, Open
Energy Features
Ceiling Fan
Deck
Yes
Fencing
Fenced
Lawn
Yes
Dock
Yes
Other Stucture
Kennel/Dog Run
Exterior
Walled Backyard, Playground, Gas Grill, Hot Tub, Balcony, Courtyard, Back Yard Access

Interior

Fireplace
Yes
Floors
Tile
Cooling
Ceiling Fan(s)
Heating
Natural Gas, Central, Forced Air
Appliances
Cooktop, Dishwasher, Double Oven, Gas Cooktop, Microwave, Range Hood, Refrigerator, Tankless Water Heater
Security System
Security
Interior
Eat-in Kitchen, In-Law Floorplan, Double Vanity, Built-in Features, Smart Home, 2+ Living Areas, Bar, Ceiling Fan(s), Formal DR LR, Game Hobby Room, Kitchen Island, Master Downstairs, Walk-In Closet(s), Wet Bar

Rooms

Rooms
Bathroom 2, Bedroom 5, Bedroom 1, Bedroom 4, Game Room, Bedroom 3, Bathroom 3, Bathroom 6, Bedroom 2, Bathroom 4, Bathroom 5, Bathroom 1
Mother In Law
Yes

Lot Information

Lot Size
0.31 Lot Acres /Appraisal District
loading
Disclaimer: Lot configuration and dimensions are estimates, not based on personal knowledge and come from a third party (Digital Map Products); therefore, you should not rely on the estimates and perform independent confirmation as to their accuracy

Information source

Greater El Paso Association of Realtors®
Source last updated Nov 21, 2026 at 02:31 AM
Listing last updated Nov 20, 2026 at 10:19 AM
View website →

Know the property tax history and market value


Estimate your mortgage payments

Create and estimate your monthly mortgage payment and property taxes based on past rates.

Estimated Monthly Payments

DOWN PAYMENT
Loan Term
$-----
$-----
Full Page
Presented by TimeValue Software ©2021
Principal & InterestTaxes30.4%69.6%
Listing TaxNumbers
Principal & Interest2,841
Taxes1,242
--------
-------- --------

Explore school information

Check out assigned and nearby schools along with their detailed ratings and essential information to help you make informed decisions.

Assigned schools

View nearby schools view nearby schools

Notice & Disclaimer
School information is computer generated and may not be accurate or current. Buyer must independently verify and confirm enrollment. Please contact the school district to determine the schools to which this property is zoned.
Copyright© 2026 , HOUSTON REALTORS® INFORMATION SERVICE, INC. All Rights Reserved. Data Not Verified/Guaranteed by MLS
Contact broker