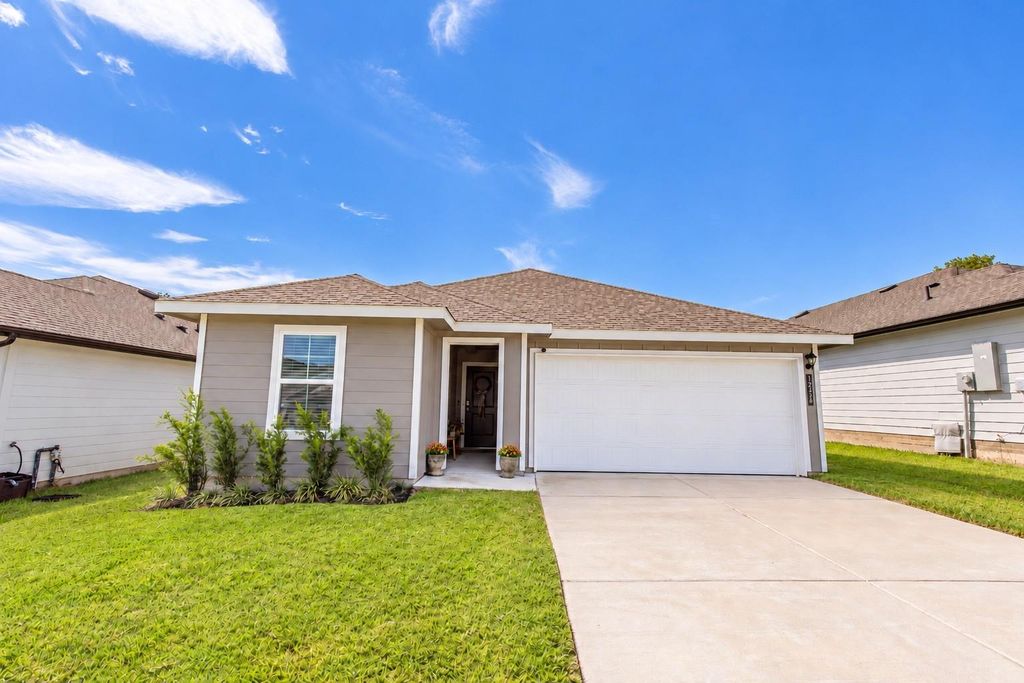
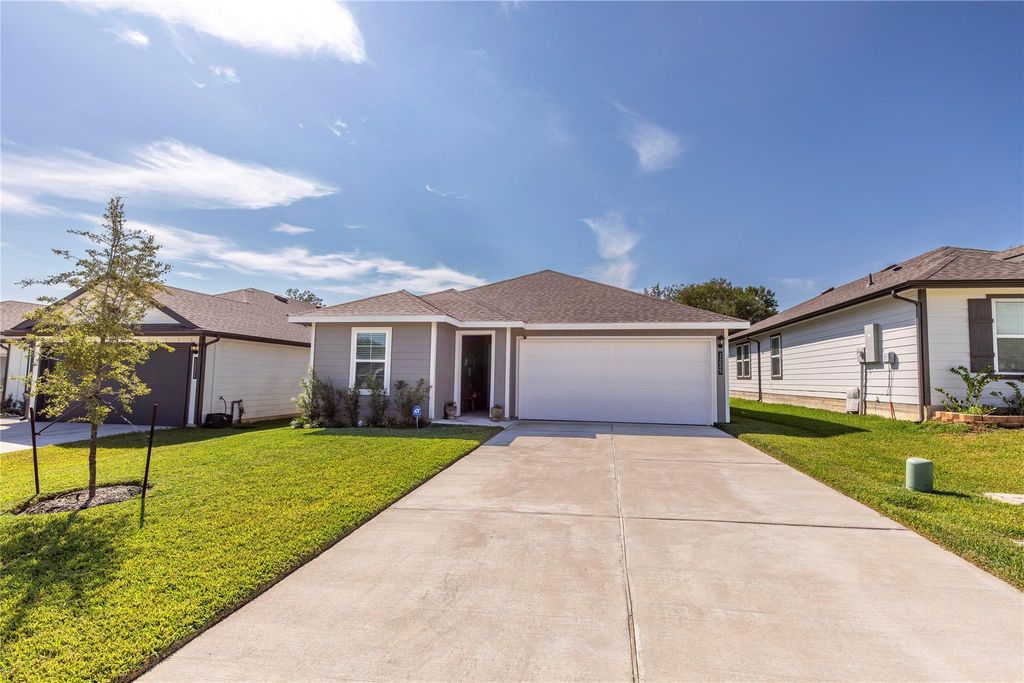
[[800]]1225 Wilkins Valley St is listed for sale at 239,000. The Single-Family property has 4 bedrooms, 2 Full Bathrooms, 1680 square feet, and was built in 2025. The lot size is 5624 Square feet.[[500]]Modern farmhouse style meets everyday comfort in this beautifully built 2025 home. Lightly lived in, this upgraded 4-bedroom, 2-bath home features the Easton floorplan with 1,680 square feet. The open-concept layout connects living, dining and kitchen areas for entertaining. The kitchen features upgraded white quartz countertops with a substantial edge profile, a deep farmhouse sink, a brushed champagne gold pull-down faucet and matching cabinet hardware. Shaker-style cabinetry, stainless steel appliances, a corner pantry and an oversized island complete the space. Privately situated at the back, the primary suite offers quartz countertops, a ceramic tile shower surround, linen storage and a large walk-in closet. Three additional bedrooms offer space for guests, hobbies or a home office. The secondary bedrooms and bath have seen minimal use, maintaining a like-new feel. Enjoy the covered patio and fenced backyard with no rear neighbors. A full sprinkler system adds convenience.
This reflects a seller’s willingness to consider a concession/contribution toward a buyer’s expenses but is not a guarantee. Buyer and seller may negotiate a contribution, if any, in relation to the purchase contract. Any contribution from the seller may be used by the buyer at their discretion for items like closing costs, repair expenses, interest rate buy-down, etc.
Seller May Contribute to Buyer Expenses Up To $5,000.Explanation ↓
This reflects a seller’s willingness to consider a concession/contribution toward a buyer’s expenses but is not a guarantee. Buyer and seller may negotiate a contribution, if any, in relation to the purchase contract. Any contribution from the seller may be used by the buyer at their discretion for items like closing costs, repair expenses, interest rate buy-down, etc.
Modern farmhouse style meets everyday comfort in this beautifully built 2025 home. Lightly lived in, this upgraded 4-bedroom, 2-bath home features the Easton floorplan with 1,680 square feet. The open-concept layout connects living, dining and kitchen areas for entertaining. The kitchen features upgraded white quartz countertops with a substantial edge profile, a deep farmhouse sink, a brushed champagne gold pull-down faucet and matching cabinet hardware. Shaker-style cabinetry, stainless steel appliances, a corner pantry and an oversized island complete the space. Privately situated at the back, the primary suite offers quartz countertops, a ceramic tile shower surround, linen storage and a large walk-in closet. Three additional bedrooms offer space for guests, hobbies or a home office. The secondary bedrooms and bath have seen minimal use, maintaining a like-new feel. Enjoy the covered patio and fenced backyard with no rear neighbors. A full sprinkler system adds convenience.
Disclaimer: Lot configuration and dimensions are estimates, not based on personal knowledge and come from a third party (Digital Map Products); therefore, you should not rely on the estimates and perform independent confirmation as to their accuracy
School information is computer generated and may not be accurate or current. Buyer must independently verify and confirm enrollment. Please contact the school district to determine the schools to which this property is zoned.







 Just listed
 Currency converter





 Share


 Erase note
 You currently have no custom folders