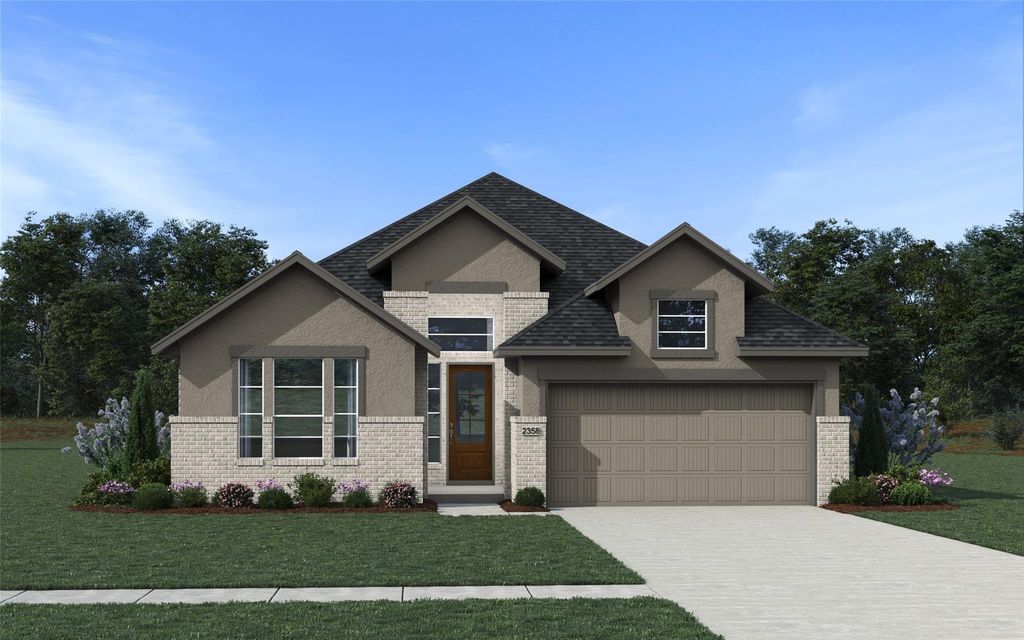
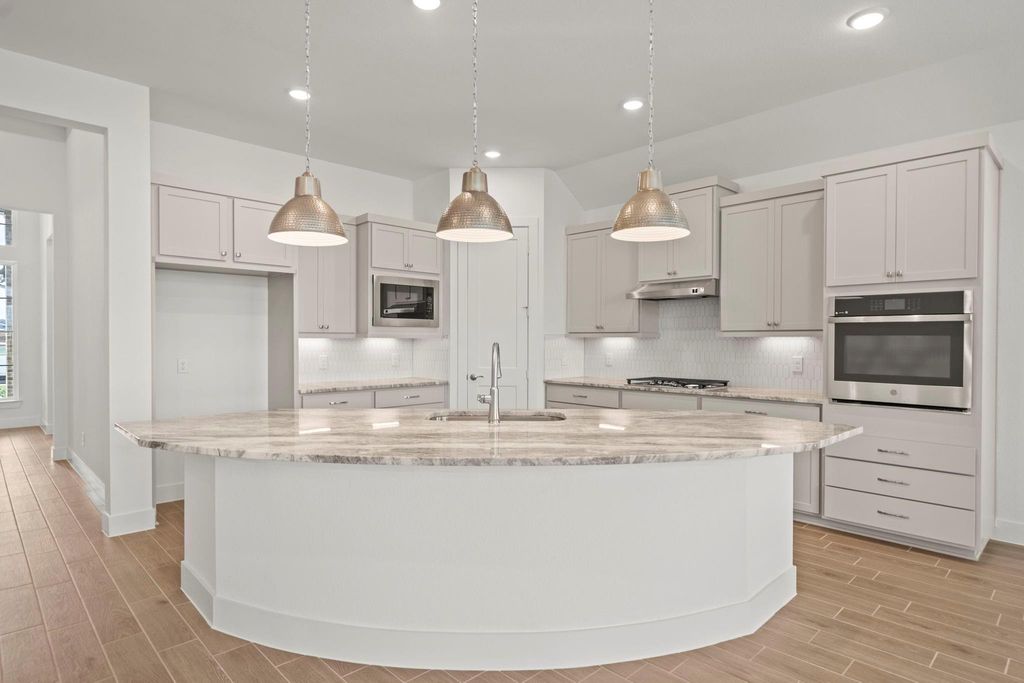
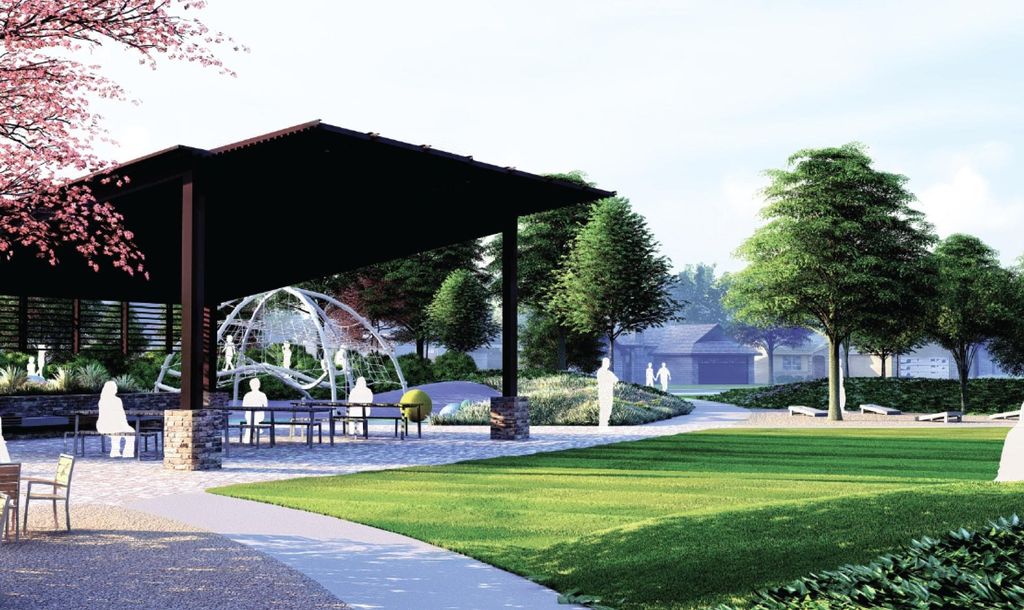
[[800]]465 Dove Meadow Ln is listed for sale at 479,990. The Single-Family property has 3 bedrooms, 2 Full Bathrooms, 1 Half Bathroom, 2358 square feet, and was built in 2026. The lot size is 6250 Square feet.[[500]]GRANGE! Katys newest master planned community zoned to Katy ISD! This Mariah Plan proves that elegance can be easy! Beautifully designed one-story offers 3 Bedrooms, 2.5 Baths, a huge Flex Space, and a grand Primary Retreat. The heart of the home holds a vibrant kitchen featuring stacked upper glass cabinetry, double ovens, a 30" gas cooktop, and a distinctive semi-circular island perfect for gatherings! The modern, electric floor-to-ceiling fireplace is the central focus of the vaulted ceiling Family Room! Oversized Flex Room easily becomes your Office, Gym, or Creative Space! Escape to the Primary Suite featuring a freestanding soaking tub, separate vanities with generous counter space, walk-in shower, and a spacious walk-in closet with tons of storage. Enjoy the outdoors on the Covered Patio! GE Stainless Steel Built-in Appliances, 2" Blinds, Upgraded Wood Tile Flooring, Security System, Sprinkler System, Full Gutters, + Landscaping Pkg all included! Est. Completion December 2026.
This reflects a seller’s willingness to consider a concession/contribution toward a buyer’s expenses but is not a guarantee. Buyer and seller may negotiate a contribution, if any, in relation to the purchase contract. Any contribution from the seller may be used by the buyer at their discretion for items like closing costs, repair expenses, interest rate buy-down, etc.
Seller May Contribute to Buyer Expenses.
Explanation ↓
This reflects a seller’s willingness to consider a concession/contribution toward a buyer’s expenses but is not a guarantee. Buyer and seller may negotiate a contribution, if any, in relation to the purchase contract. Any contribution from the seller may be used by the buyer at their discretion for items like closing costs, repair expenses, interest rate buy-down, etc.
GRANGE! Katy's newest master planned community zoned to Katy ISD! This Mariah Plan proves that elegance can be easy! Beautifully designed one-story offers 3 Bedrooms, 2.5 Baths, a huge Flex Space, and a grand Primary Retreat. The heart of the home holds a vibrant kitchen featuring stacked upper glass cabinetry, double ovens, a 30" gas cooktop, and a distinctive semi-circular island perfect for gatherings! The modern, electric floor-to-ceiling fireplace is the central focus of the vaulted ceiling Family Room! Oversized Flex Room easily becomes your Office, Gym, or Creative Space! Escape to the Primary Suite featuring a freestanding soaking tub, separate vanities with generous counter space, walk-in shower, and a spacious walk-in closet with tons of storage. Enjoy the outdoors on the Covered Patio! GE Stainless Steel Built-in Appliances, 2" Blinds, Upgraded Wood Tile Flooring, Security System, Sprinkler System, Full Gutters, + Landscaping Pkg all included! Est. Completion December 2026.
Disclaimer: Lot configuration and dimensions are estimates, not based on personal knowledge and come from a third party (Digital Map Products); therefore, you should not rely on the estimates and perform independent confirmation as to their accuracy
School information is computer generated and may not be accurate or current. Buyer must independently verify and confirm enrollment. Please contact the school district to determine the schools to which this property is zoned.







 New construction
 Just listed
 Currency converter





 Share


 Erase note
 You currently have no custom folders