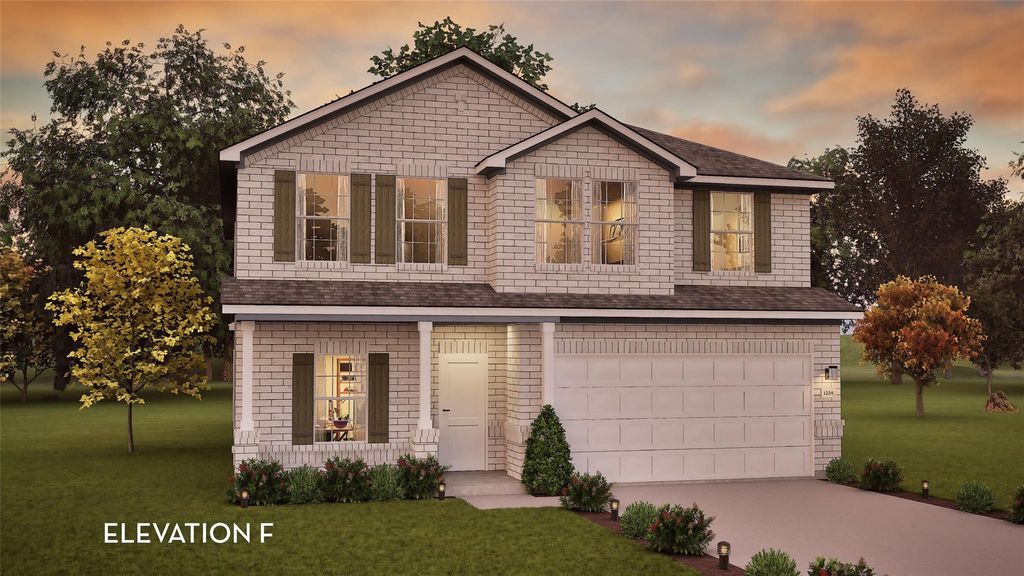
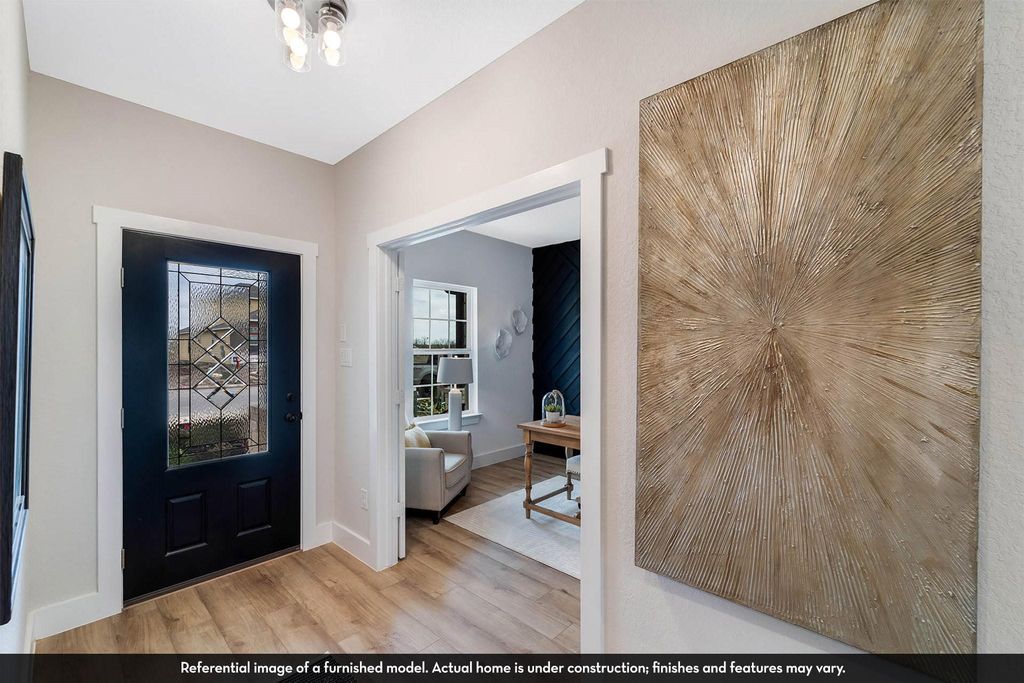
[[800]]10815 Piston Ct is listed for sale at 355,502. The Single-Family property has 4 bedrooms, 2 Full Bathrooms, 1 Half Bathroom, 2507 square feet, and was built in 2026. The lot size is 7372 Square feet.[[500]]The popular Rio Grande Plan. 2507 Ft new Castlerock home. 4 bedrooms, study gameroom, 2.5 bathrooms, 2.5 car-garage 21 x 11 covered patio. The Chefs kitchen dazzles with 42" cabinets, island, butler cabinets, quartz,, and stainless level 2 GE appliances, Tile backsplash kitchen/baths. Vinyl plank-family room, foyer, kitchen, study, and powder room. Tiled baths. Large windows and high ceilings. Horizontal metal rails. The primary suite is a LUX bath retreat-soaking tub, frameless glass shower, cultured marble double sinks. Energy Star efficiency, tankless gas water heating, PEX plumbing. high ceilings enhance the sense of openness, front gutters, and so much more. Cielo offers 45 acres of opne space, pickleball recreational amenities,dog park, top-tier Conroe ISD, new in commuity Janet K. Bartlett Elementary. Located conveniently near I-45, residents enjoy easy access to Lake Conroe, The Woodlands, and Houston.
This reflects a seller’s willingness to consider a concession/contribution toward a buyer’s expenses but is not a guarantee. Buyer and seller may negotiate a contribution, if any, in relation to the purchase contract. Any contribution from the seller may be used by the buyer at their discretion for items like closing costs, repair expenses, interest rate buy-down, etc.
Seller May Contribute to Buyer Expenses.
Explanation ↓
This reflects a seller’s willingness to consider a concession/contribution toward a buyer’s expenses but is not a guarantee. Buyer and seller may negotiate a contribution, if any, in relation to the purchase contract. Any contribution from the seller may be used by the buyer at their discretion for items like closing costs, repair expenses, interest rate buy-down, etc.
The popular Rio Grande Plan. 2507 Ft new Castlerock home. 4 bedrooms, study gameroom, 2.5 bathrooms, 2.5 car-garage 21 x 11 covered patio. The Chef's kitchen dazzles with 42" cabinets, island, butler cabinets, quartz,, and stainless level 2 GE appliances, Tile backsplash kitchen/baths. Vinyl plank-family room, foyer, kitchen, study, and powder room. Tiled baths. Large windows and high ceilings. Horizontal metal rails. The primary suite is a LUX bath retreat-soaking tub, frameless glass shower,& cultured marble double sinks. Energy Star efficiency, tankless gas water heating, PEX plumbing. high ceilings enhance the sense of openness, front gutters, and so much more. Cielo offers 45 acres of opne space, pickleball & recreational amenities,dog park, top-tier Conroe ISD, new in commuity Janet K. Bartlett Elementary. Located conveniently near I-45, residents enjoy easy access to Lake Conroe, The Woodlands, and Houston.
Disclaimer: Lot configuration and dimensions are estimates, not based on personal knowledge and come from a third party (Digital Map Products); therefore, you should not rely on the estimates and perform independent confirmation as to their accuracy
School information is computer generated and may not be accurate or current. Buyer must independently verify and confirm enrollment. Please contact the school district to determine the schools to which this property is zoned.








 New construction
 Just listed
 Currency converter


 Share


 Erase note
 You currently have no custom folders