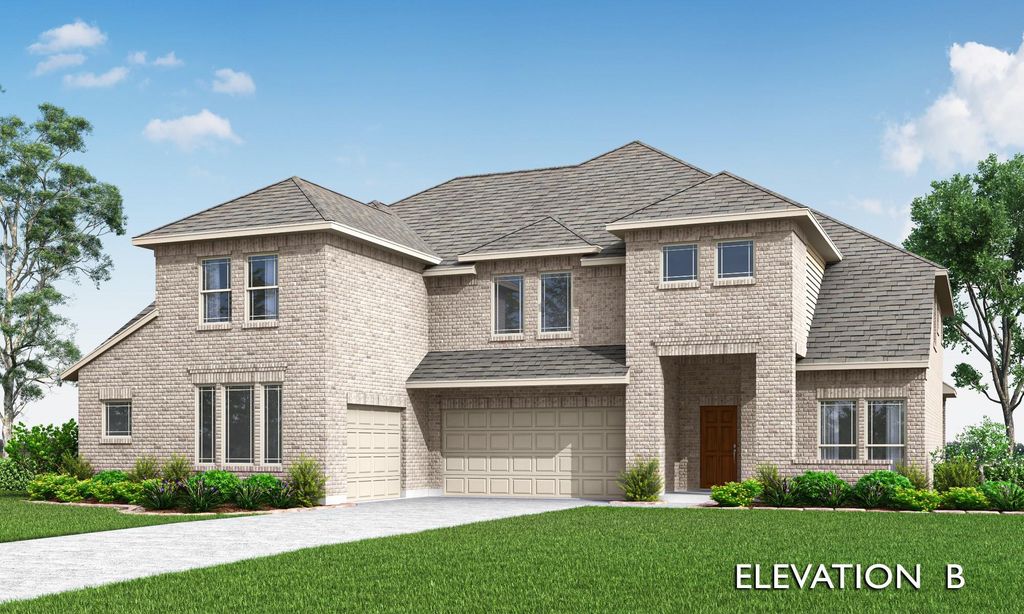
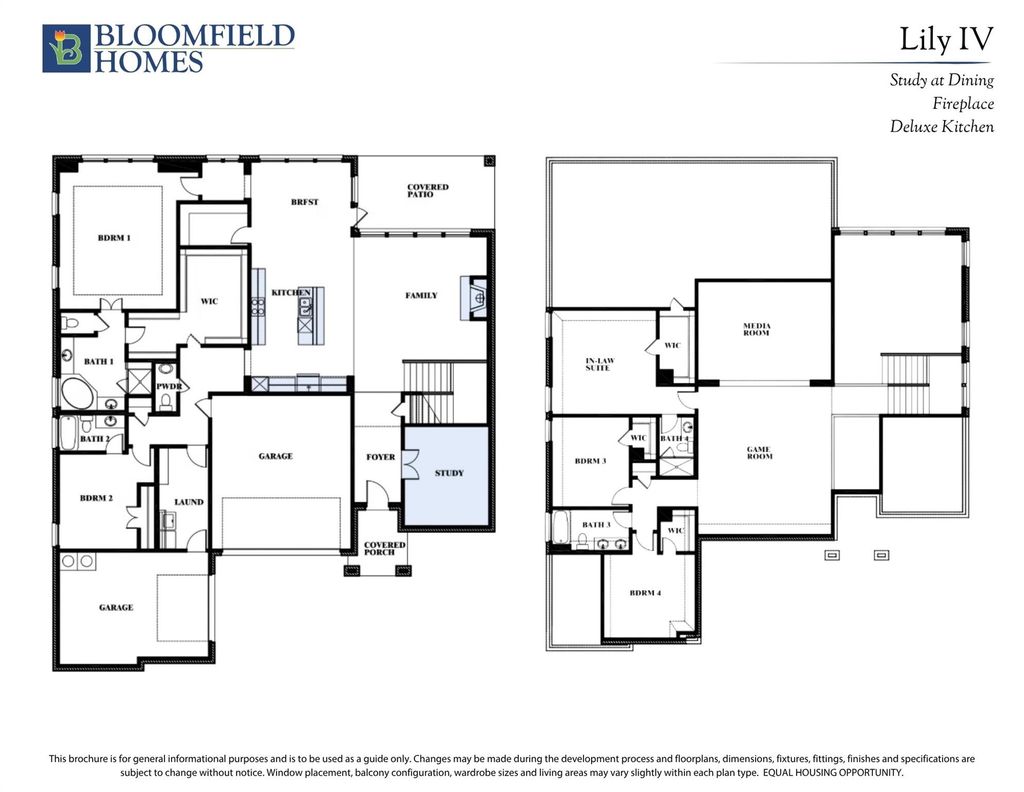
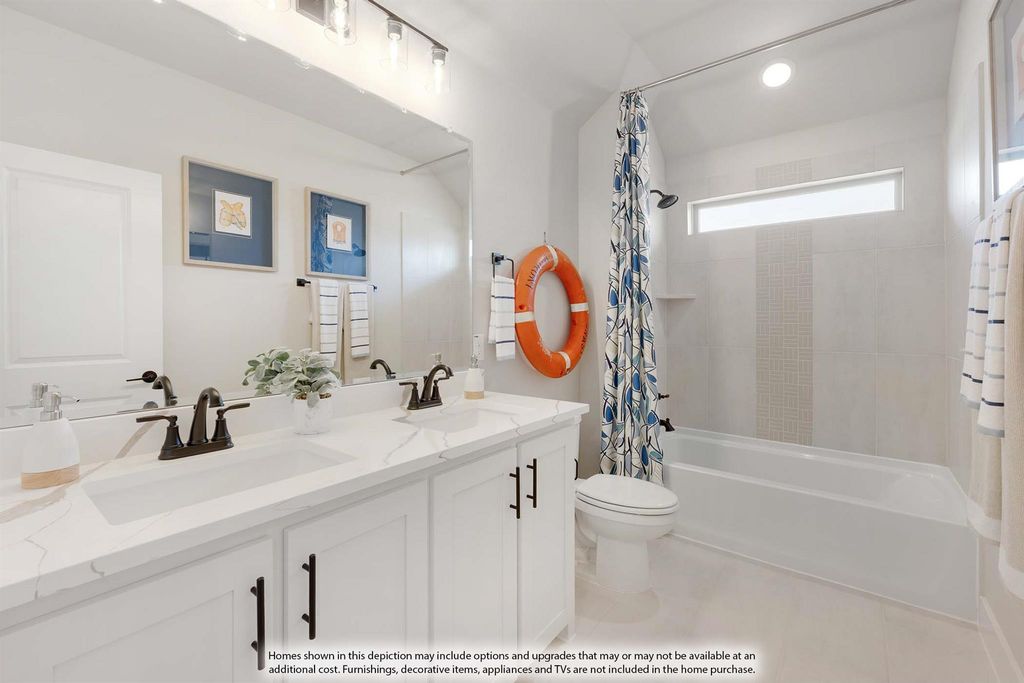
[[800]]2501 Brixton Ln is listed for sale at 861,536. The Residential - Single Family property has 5 bedrooms, 4 Full Bathrooms, 1 Half Bathroom, 4255 square feet, and was built in 2026. The lot size is 10109 Square feet.[[500]]NEW! NEVER LIVED IN. Ready for move-in! Bloomfield Homes Lily IV offers 5 bedrooms, 4 full baths, 1 half bath, and a swing 3-car garage in a two-story design at Somerset. Upstairs earns its own spotlight. A spacious game room opens along the railing overlooking the family room, while doors enclose the media room for a separate entertainment space. A second suite has a walk-in closet and private bath, with 2 more bedrooms sharing another full bath. Downstairs, the rear primary suite adds a window seat and large walk-in closet, plus separate vanities, quartz counters, a garden tub, and a separate shower. Another bedroom and full bath occupy the front side of the plan, and the study sits behind glass French doors off the foyer. Wood flooring and 8 first-floor interior doors bring a consistent sense of scale to the main spaces. The vaulted family room makes a dramatic connection between levels, anchored by a tile-to-ceiling fireplace. The Deluxe Kitchen answers with illuminated cabinets reaching the ceiling, quartz counters, and double ovens. A gas cooktop, large island, breakfast bar, and walk-in pantry keep the layout functional. The breakfast area connects the kitchen to the covered patio. A custom mud bench organizes the garage entry, and blinds are included. Outside, wood garage doors and a covered front porch frame the arrival. The oversized corner homesite faces a pond and sits beside a greenbelt, with landscaping, a sprinkler system, and a wood-fenced yard completing the setting. Visit Blo
NEW! NEVER LIVED IN. Ready for move-in! Bloomfield Homes’ Lily IV offers 5 bedrooms, 4 full baths, 1 half bath, and a swing 3-car garage in a two-story design at Somerset. Upstairs earns its own spotlight. A spacious game room opens along the railing overlooking the family room, while doors enclose the media room for a separate entertainment space. A second suite has a walk-in closet and private bath, with 2 more bedrooms sharing another full bath. Downstairs, the rear primary suite adds a window seat and large walk-in closet, plus separate vanities, quartz counters, a garden tub, and a separate shower. Another bedroom and full bath occupy the front side of the plan, and the study sits behind glass French doors off the foyer. Wood flooring and 8' first-floor interior doors bring a consistent sense of scale to the main spaces. The vaulted family room makes a dramatic connection between levels, anchored by a tile-to-ceiling fireplace. The Deluxe Kitchen answers with illuminated cabinets reaching the ceiling, quartz counters, and double ovens. A gas cooktop, large island, breakfast bar, and walk-in pantry keep the layout functional. The breakfast area connects the kitchen to the covered patio. A custom mud bench organizes the garage entry, and blinds are included. Outside, wood garage doors and a covered front porch frame the arrival. The oversized corner homesite faces a pond and sits beside a greenbelt, with landscaping, a sprinkler system, and a wood-fenced yard completing the setting. Visit Bloomfield Homes’ Somerset model to learn more about 2501 Brixton Lane today!
Dishwasher, Disposal, Gas Cooktop, Microwave, Double Oven, Vented Exhaust Fan
Security System
Carbon Monoxide Detector(s),Smoke Detector(s)
Interior
Built-in Features, Cable TV Available, Double Vanity, Eat-in Kitchen, Granite Counters, High Speed Internet Available, In-Law Suite Floorplan, Kitchen Island, Open Floorplan, Pantry, Walk-In Closet(s)
Disclaimer: Lot configuration and dimensions are estimates, not based on personal knowledge and come from a third party (Digital Map Products); therefore, you should not rely on the estimates and perform independent confirmation as to their accuracy
School information is computer generated and may not be accurate or current. Buyer must independently verify and confirm enrollment. Please contact the school district to determine the schools to which this property is zoned.







 Just listed
 Currency converter








 Share
Share


 Erase note
 You currently have no custom folders