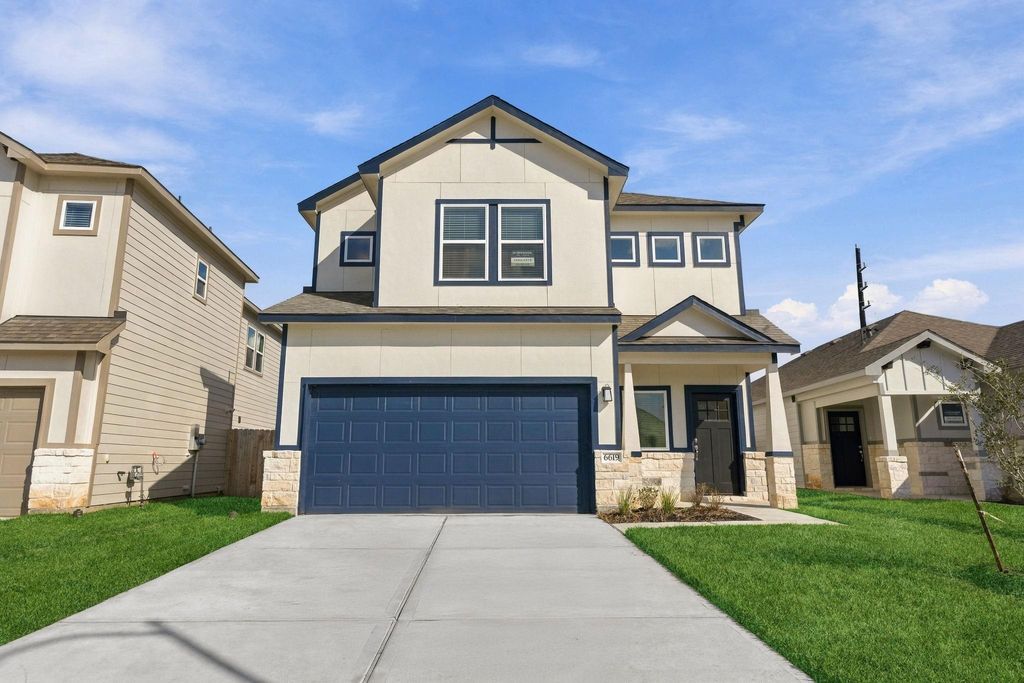
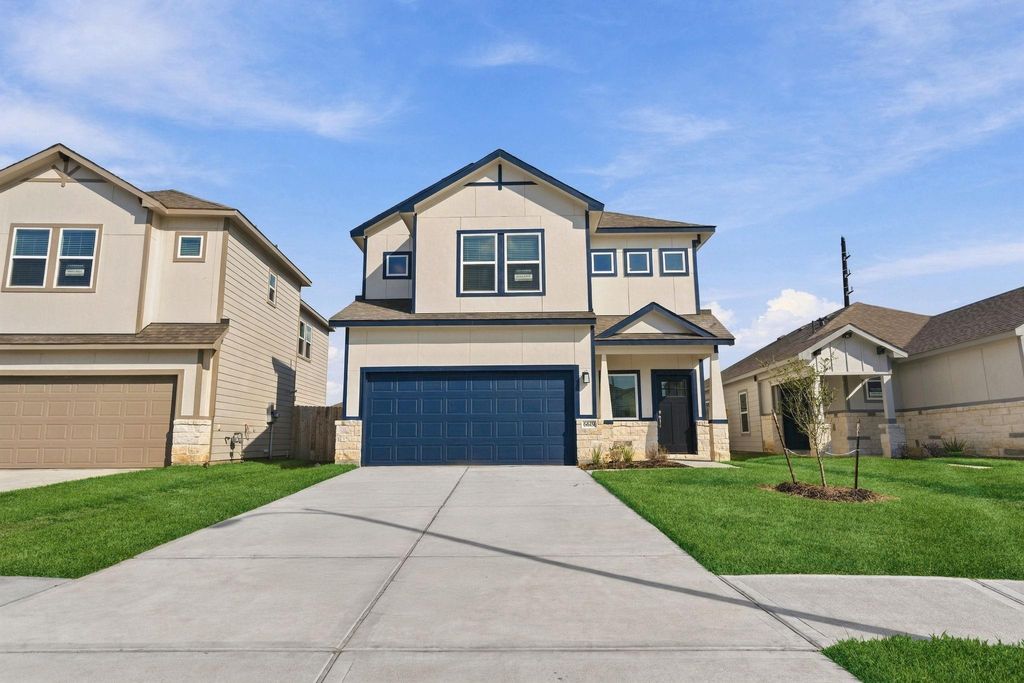
[[800]]6619 Escondido Dr is listed for sale at 369,000. The Single-Family property has 4 bedrooms, 3 Full Bathrooms, 1 Half Bathroom, 2420 square feet, and was built in 2026. The lot size is 5335 Square feet.[[500]]Where impressive design meets everyday comfort! Discover the Iris floor plan by Saratoga Homes, a beautifully designed two-story home in the Glendale Lakes community that delivers the space, style, and versatility youve been searching for! Offering 4 bedrooms, 3.5 bathrooms, and approximately 2,420 square feet, this home welcomes you with an expansive family room that flows seamlessly into the kitchen and breakfast area, creating an inviting atmosphere for entertaining and everyday living. The first-floor primary suite offers a private retreat with a spacious bathroom and walk-in closet. Upstairs, an oversized game room serves as the ultimate bonus space for movie nights, entertaining, or a secondary living area, while additional bedrooms provide flexibility for guests or a home office. Complete with a two-car garage and covered patio, this home brings together thoughtful design and modern convenience. Experience the possibilities of the Iris floor plan in Glendale Lakes!
Where impressive design meets everyday comfort! Discover the Iris floor plan by Saratoga Homes, a beautifully designed two-story home in the Glendale Lakes community that delivers the space, style, and versatility you've been searching for! Offering 4 bedrooms, 3.5 bathrooms, and approximately 2,420 square feet, this home welcomes you with an expansive family room that flows seamlessly into the kitchen and breakfast area, creating an inviting atmosphere for entertaining and everyday living. The first-floor primary suite offers a private retreat with a spacious bathroom and walk-in closet. Upstairs, an oversized game room serves as the ultimate bonus space for movie nights, entertaining, or a secondary living area, while additional bedrooms provide flexibility for guests or a home office. Complete with a two-car garage and covered patio, this home brings together thoughtful design and modern convenience. Experience the possibilities of the Iris floor plan in Glendale Lakes!
Disclaimer: Lot configuration and dimensions are estimates, not based on personal knowledge and come from a third party (Digital Map Products); therefore, you should not rely on the estimates and perform independent confirmation as to their accuracy
School information is computer generated and may not be accurate or current. Buyer must independently verify and confirm enrollment. Please contact the school district to determine the schools to which this property is zoned.







 New construction
 Currency converter





 Share


 Erase note
 You currently have no custom folders