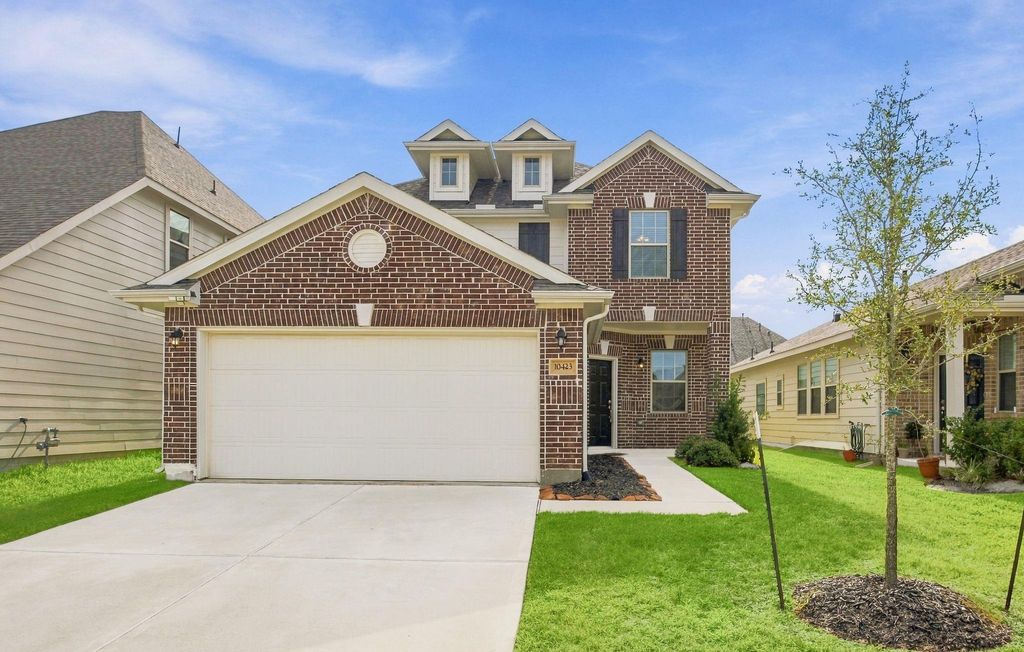
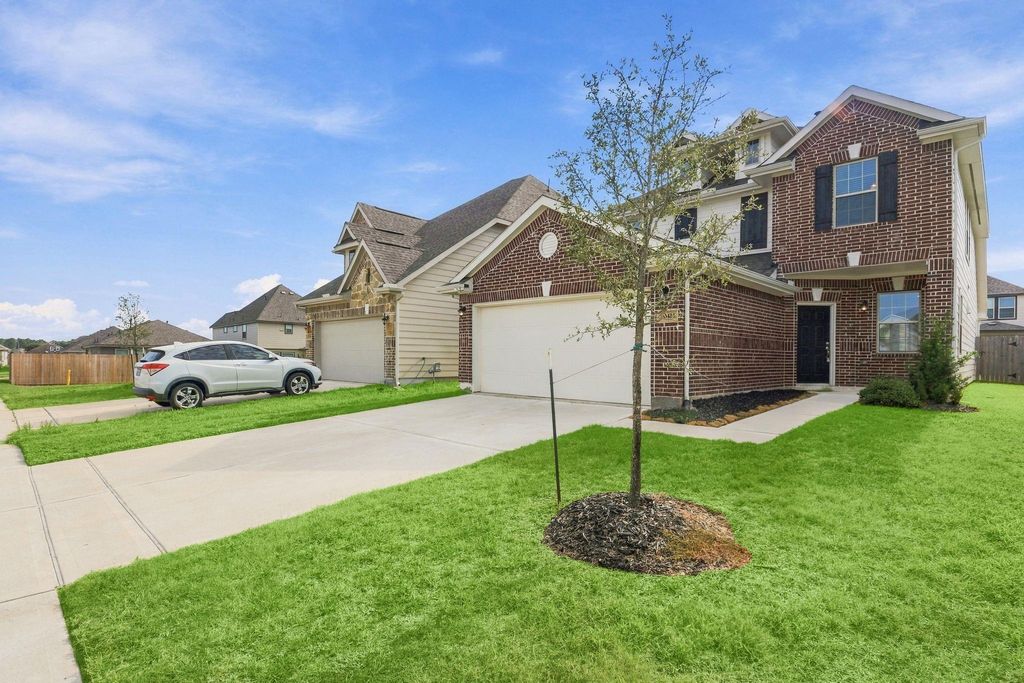
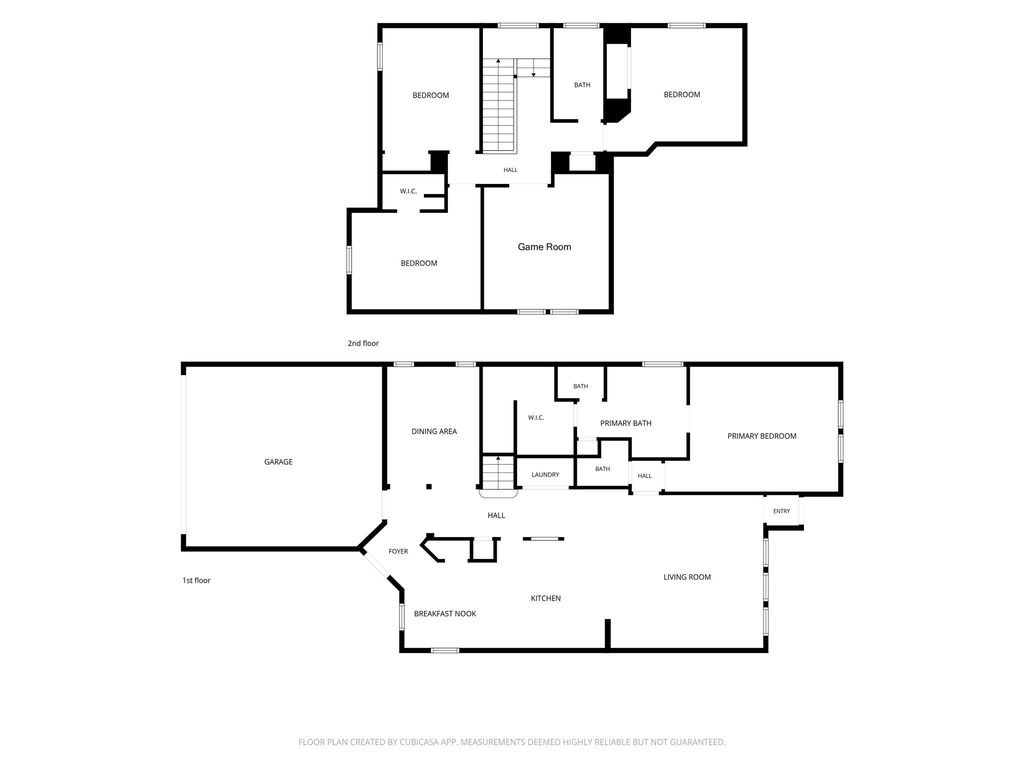
[[800]]10423 Rochester Hills Ln is listed for sale at 350,000. The Single-Family property has 4 bedrooms, 2 Full Bathrooms, 1 Half Bathroom, 2406 square feet, and was built in 2023. The lot size is 4800 Square feet.[[500]]Built in 2023 and in pristine condition, this beautifully maintained 2-story home offers 4 bedrooms, 2.5 baths, and inviting spaces throughout. A formal dining room and breakfast area provide room to gather, while the spacious living room is perfect for relaxing or entertaining. The kitchen features granite countertops, stainless steel appliances, and an included refrigerator. The primary suite boasts a walk-in closet and bath with dual sinks, a soaking tub, and separate shower. Upstairs, 3 bedrooms, a full bath, and a versatile game/media room offer plenty of space to spread out. Enjoy a low-maintenance backyard with newly installed artificial turf, ideal for outdoor gatherings and play. A stand-alone generator conveys, complete with an exterior gas hookup. Zoned to Klein ISD and within walking distance to the elementary school. This home also offers convenient access to the Grand Parkway, SH 249, shopping, dining, and more. Move-in ready and full of thoughtful features!
Built in 2023 and in pristine condition, this beautifully maintained 2-story home offers 4 bedrooms, 2.5 baths, and inviting spaces throughout. A formal dining room and breakfast area provide room to gather, while the spacious living room is perfect for relaxing or entertaining. The kitchen features granite countertops, stainless steel appliances, and an included refrigerator. The primary suite boasts a walk-in closet and bath with dual sinks, a soaking tub, and separate shower. Upstairs, 3 bedrooms, a full bath, and a versatile game/media room offer plenty of space to spread out. Enjoy a low-maintenance backyard with newly installed artificial turf, ideal for outdoor gatherings and play. A stand-alone generator conveys, complete with an exterior gas hookup. Zoned to Klein ISD and within walking distance to the elementary school. This home also offers convenient access to the Grand Parkway, SH 249, shopping, dining, and more. Move-in ready and full of thoughtful features!
Disclaimer: Lot configuration and dimensions are estimates, not based on personal knowledge and come from a third party (Digital Map Products); therefore, you should not rely on the estimates and perform independent confirmation as to their accuracy
School information is computer generated and may not be accurate or current. Buyer must independently verify and confirm enrollment. Please contact the school district to determine the schools to which this property is zoned.







 Just listed
 Currency converter





 Share


 Erase note
 You currently have no custom folders