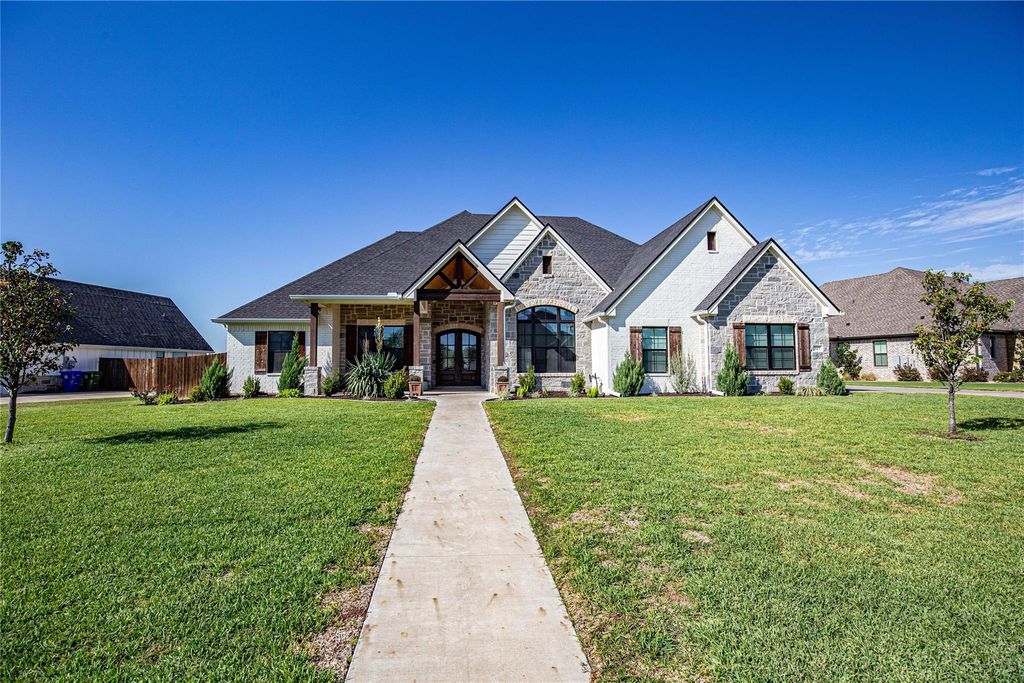
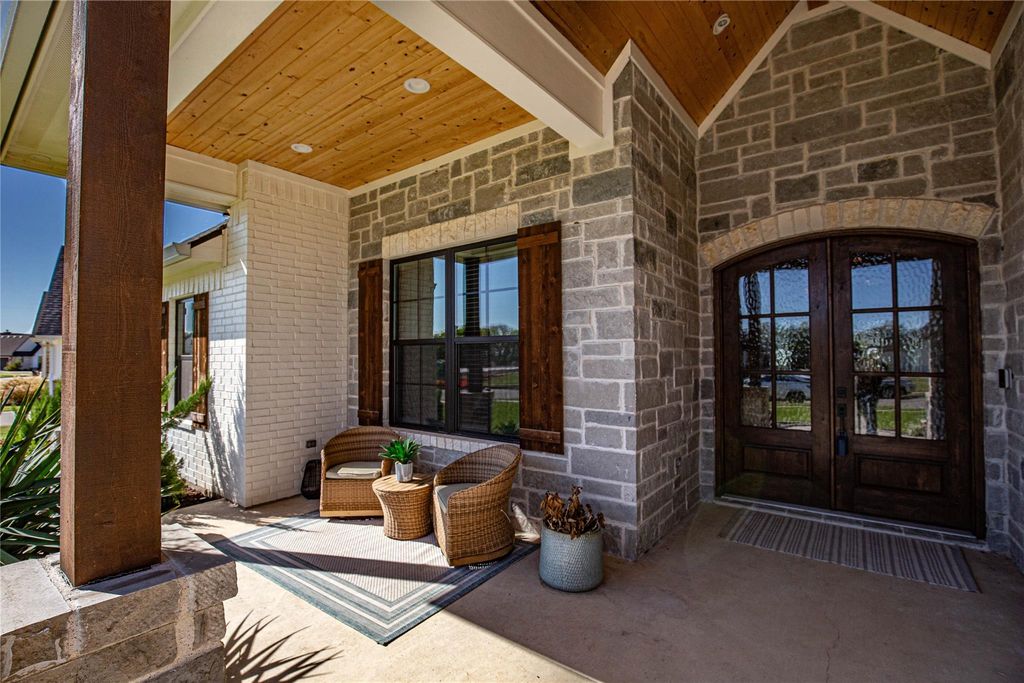
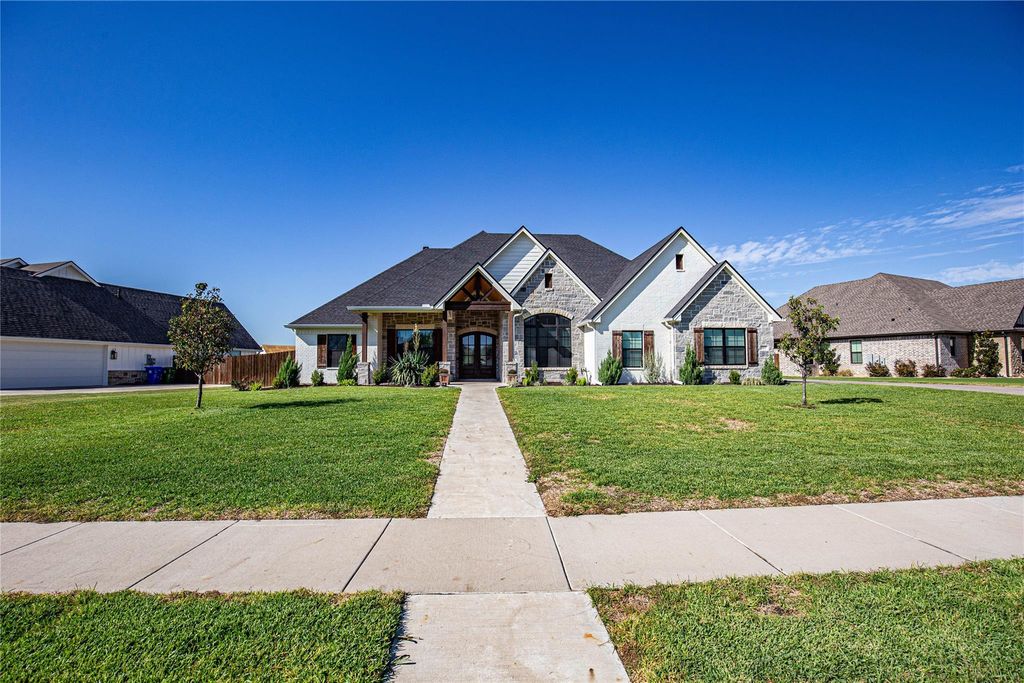
[[800]]317 Champions Way is listed for sale at 849,900. The Residential - Single Family property has 4 bedrooms, 3 Full Bathrooms, 1 Half Bathroom, 2891 square feet, and was built in 2022. The lot size is 21344.4 Square feet.[[500]]Welcome to this beautifully built home featuring 4-bedroom, 3.5-baths in the sought-after West End subdivision, located in Midway ISD. The neighborhood features sidewalks thoughout and a community playground making this a great place to call home. The spacious living room features vaulted ceilings, exposed wood beams, a stone fireplace with built-ins, flowing seamlessly into the kitchen and dining area. The kitchen shines with stainless Caf steel appliances, a gas cooktop, an oversized island with seating, a walk-in pantry, and abundant cabinetry with glass-front accents and under-cabinet lighting.The isolated primary suite offers a relaxing retreat with dual sinks, a makeup vanity, a freestanding tub, and an expansive walk-in shower with rainfall and handheld showerheads. The huge walk-in closet connects directly to the laundry room for added convenience, while a nearby mud bench helps keep everyday essentials organized. One secondary bedroom features a private ensuite bath and walk-in closet, while two additional bedrooms share a Jack-and-Jill bath. A separate game room provides flexible space for entertainment, hobbies, or relaxing.Step outside to the large covered back porch, where a vaulted wood ceiling and exposed beams create a welcoming space for gathering, it also overlooking the spacious, fenced backyard. A two-car garage completes this thoughtfully designed home.
Welcome to this beautifully built home featuring 4-bedroom, 3.5-baths in the sought-after West End subdivision, located in Midway ISD. The neighborhood features sidewalks thoughout and a community playground making this a great place to call home. The spacious living room features vaulted ceilings, exposed wood beams, a stone fireplace with built-ins, flowing seamlessly into the kitchen and dining area. The kitchen shines with stainless Café steel appliances, a gas cooktop, an oversized island with seating, a walk-in pantry, and abundant cabinetry with glass-front accents and under-cabinet lighting.
The isolated primary suite offers a relaxing retreat with dual sinks, a makeup vanity, a freestanding tub, and an expansive walk-in shower with rainfall and handheld showerheads. The huge walk-in closet connects directly to the laundry room for added convenience, while a nearby mud bench helps keep everyday essentials organized. One secondary bedroom features a private ensuite bath and walk-in closet, while two additional bedrooms share a Jack-and-Jill bath. A separate game room provides flexible space for entertainment, hobbies, or relaxing.
Step outside to the large covered back porch, where a vaulted wood ceiling and exposed beams create a welcoming space for gathering, it also overlooking the spacious, fenced backyard. A two-car garage completes this thoughtfully designed home.
Disclaimer: Lot configuration and dimensions are estimates, not based on personal knowledge and come from a third party (Digital Map Products); therefore, you should not rely on the estimates and perform independent confirmation as to their accuracy
School information is computer generated and may not be accurate or current. Buyer must independently verify and confirm enrollment. Please contact the school district to determine the schools to which this property is zoned.







 Just listed
 Currency converter


 Share


 Erase note
 You currently have no custom folders