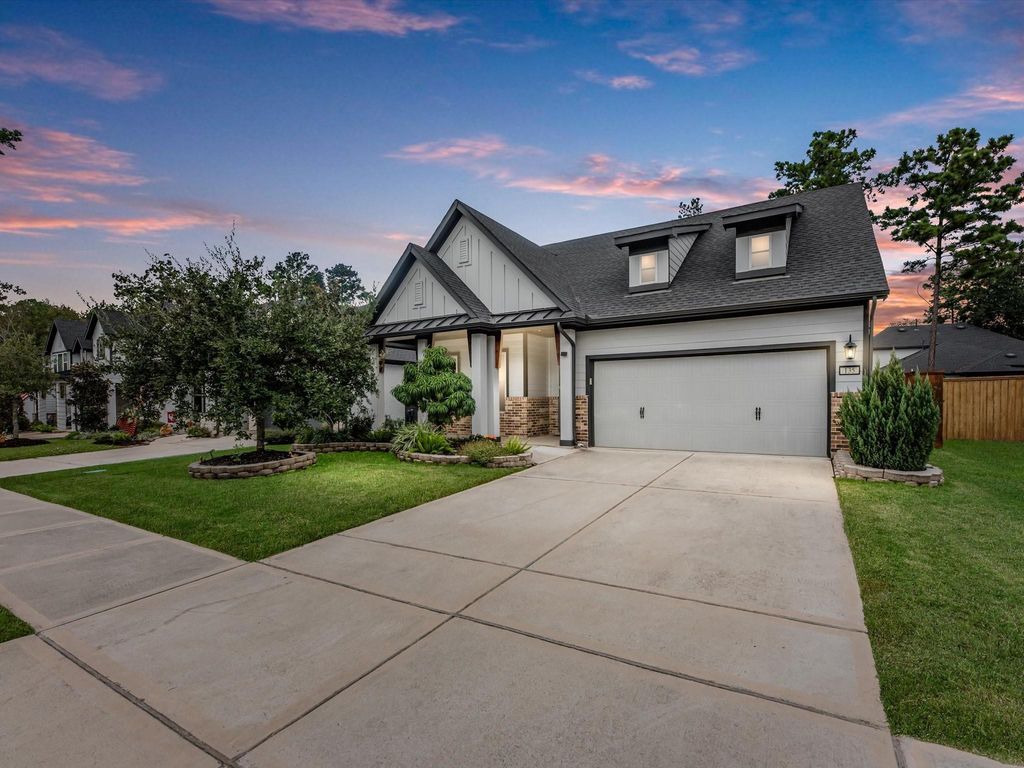
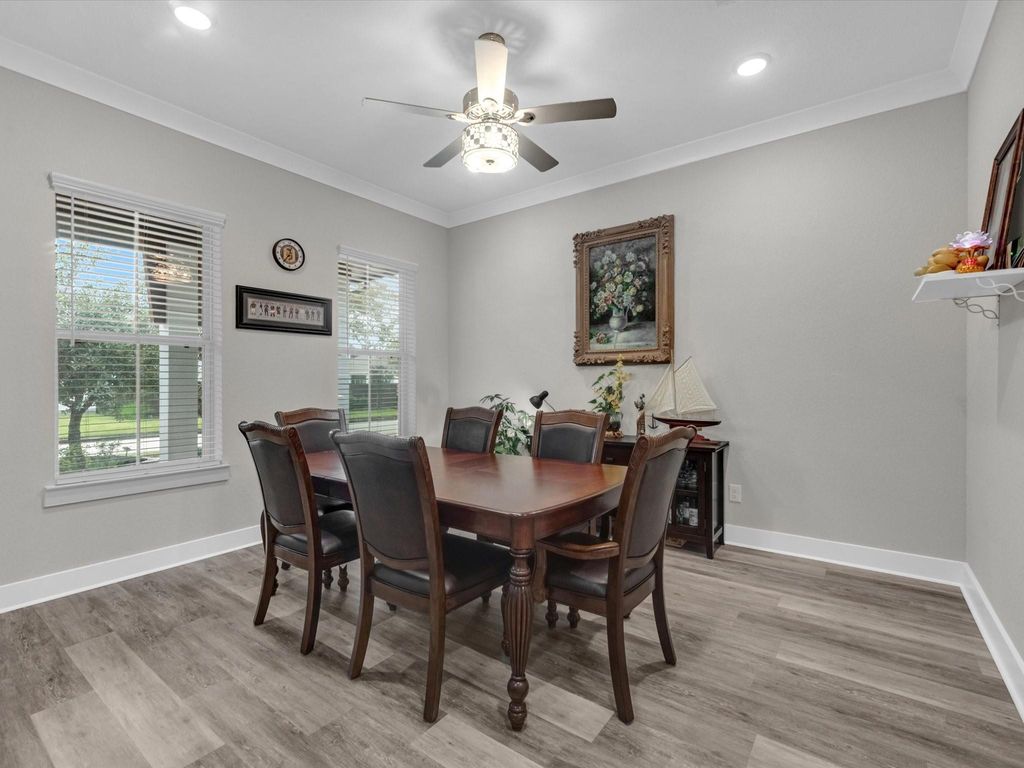
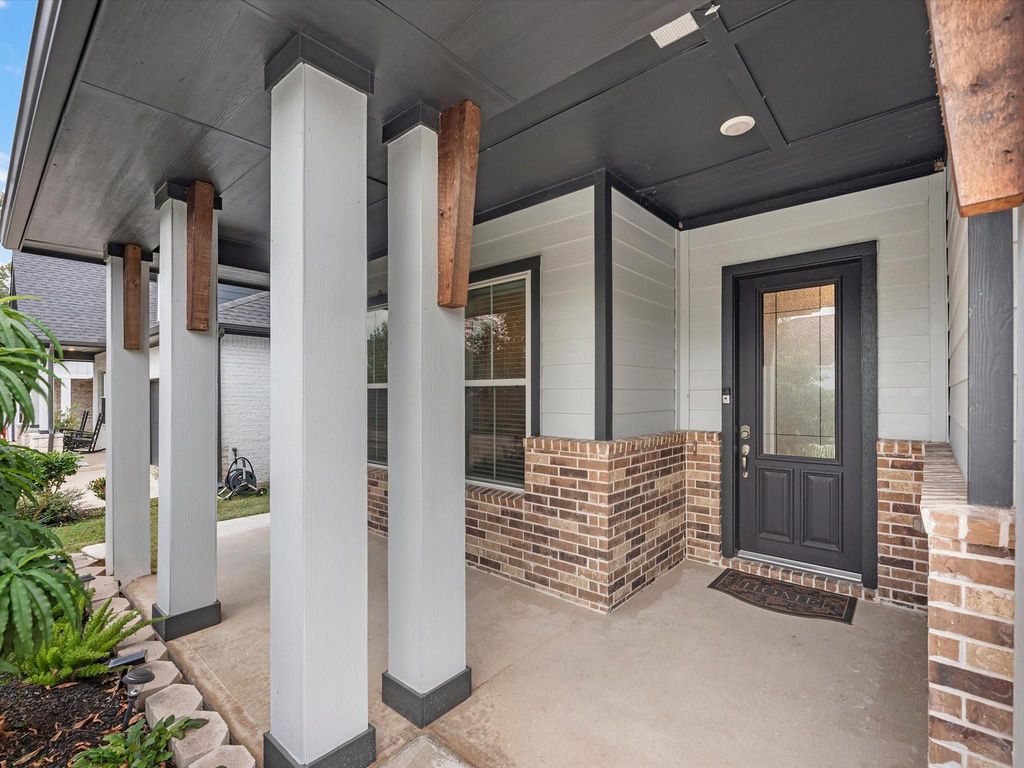
[[800]]135 Kingsley Grove St is listed for sale at 490,000. The Single-Family property has 3 bedrooms, 2 Full Bathrooms, 1 Half Bathroom, 2282 square feet, and was built in 2022. The lot size is 6595 Square feet.[[500]]Welcome to Woodforest! This beautiful 2022 David Weekley home offers 3 bedrooms, 2.5 baths, and over 2,200 sqft of thoughtfully designed living space. The inviting single-story floor plan features a spacious family room, dedicated dining area, and a gorgeous kitchen with granite countertops, ample cabinetry, and a large island perfect for entertaining. The primary suite offers a relaxing retreat with dual vanities, a soaking tub, and separate shower. Two secondary bedrooms and a versatile game room provide plenty of flexibility for any lifestyle. Step outside to enjoy a spacious covered patio overlooking a fully fenced backyard, perfect for relaxing or entertaining. Located in the highly sought-after master-planned community of Woodforest, residents enjoy an incredible selection of amenities including pools, splash pads, parks, walking trails, fitness center, tennis and pickleball courts, golf, and more! Zoned to Montgomery ISD with convenient access to nearby shopping and dining.
Welcome to Woodforest! This beautiful 2022 David Weekley home offers 3 bedrooms, 2.5 baths, and over 2,200 sqft of thoughtfully designed living space. The inviting single-story floor plan features a spacious family room, dedicated dining area, and a gorgeous kitchen with granite countertops, ample cabinetry, and a large island perfect for entertaining. The primary suite offers a relaxing retreat with dual vanities, a soaking tub, and separate shower. Two secondary bedrooms and a versatile game room provide plenty of flexibility for any lifestyle. Step outside to enjoy a spacious covered patio overlooking a fully fenced backyard, perfect for relaxing or entertaining. Located in the highly sought-after master-planned community of Woodforest, residents enjoy an incredible selection of amenities including pools, splash pads, parks, walking trails, fitness center, tennis and pickleball courts, golf, and more! Zoned to Montgomery ISD with convenient access to nearby shopping and dining.
Disclaimer: Lot configuration and dimensions are estimates, not based on personal knowledge and come from a third party (Digital Map Products); therefore, you should not rely on the estimates and perform independent confirmation as to their accuracy
School information is computer generated and may not be accurate or current. Buyer must independently verify and confirm enrollment. Please contact the school district to determine the schools to which this property is zoned.







 Just listed
 Currency converter





 Share


 Erase note
 You currently have no custom folders