[[800]]2616 Henley Way is listed for sale at 490,000. The Residential - Single Family property has 4 bedrooms, 3 Full Bathrooms, 2024 square feet, and was built in 2023. The lot size is 7143.84 Square feet.[[500]]NO-CLOSING-COST LOAN AVAILABLE WITH PREFERRED LENDER2616 Henley Way is located in the desirable Somerset master-planned community in Venus, TX, zoned to Mansfield ISD. Built in 2023, this 4-bedroom, 3-bathroom home offers approximately 2,353 square feet of living space, a functional floor plan, and an expansive outdoor living area on a desirable corner lot. The open-concept layout connects the spacious living room, formal dining area, and kitchen, creating a comfortable flow between the main living spaces. The kitchen features abundant cabinetry, generous storage, and a buffet-style serving counter that provides additional space for meal preparation and entertaining. The split-bedroom floor plan offers separation between bedrooms, while a secondary bedroom with its own ensuite bathroom provides additional flexibility. With four bedrooms, three full bathrooms, and a two-car garage, the home offers versatile living space to suit a variety of needs. Outside, enjoy a spacious 28 x 40 patio with a pergola, providing room for outdoor dining, grilling, and entertaining. Somerset offers a master-planned community setting with neighborhood parks, ponds, walking and biking trails, a community pool, and a clubhouse. Convenient access to US Highway 287 and Highway 360 connects residents to Mansfield shopping, restaurants, grocery stores, and everyday conveniences. Popular destinations include Hawaiian Falls and Mansfield National Golf Course, while Joe Pool Lake offers opportunities for boating, fishing, picnicking, an
**NO-CLOSING-COST LOAN AVAILABLE WITH PREFERRED LENDER**
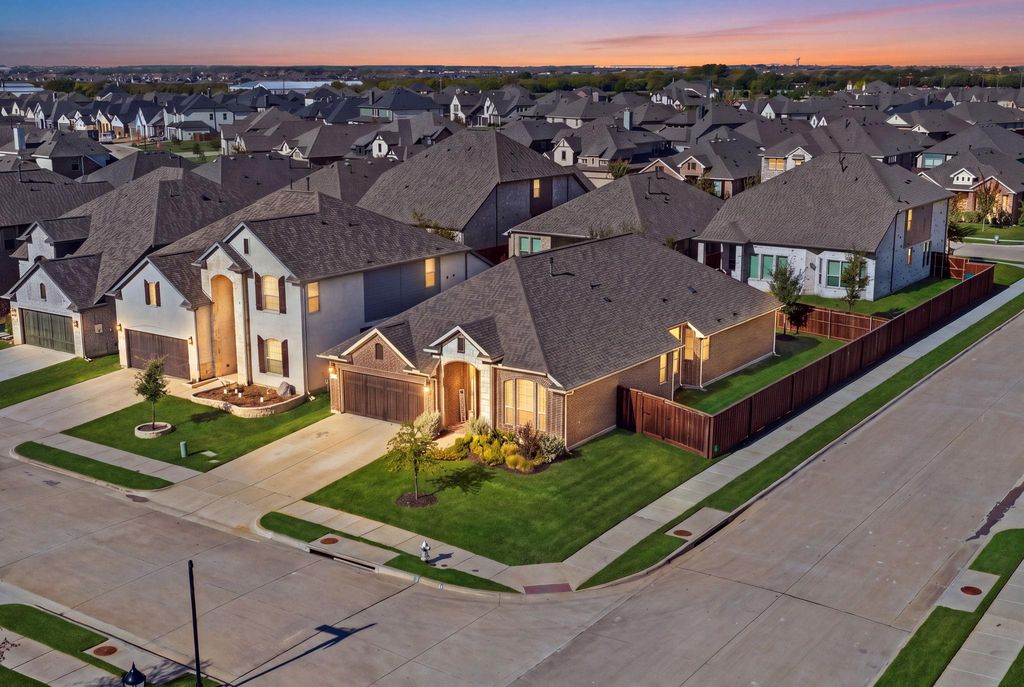
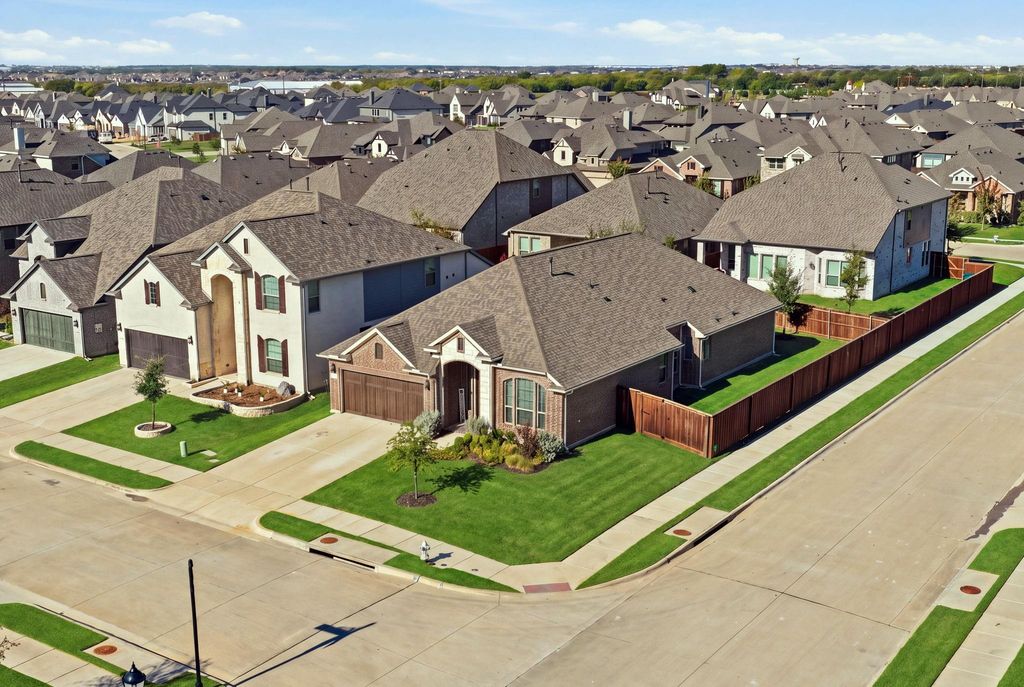
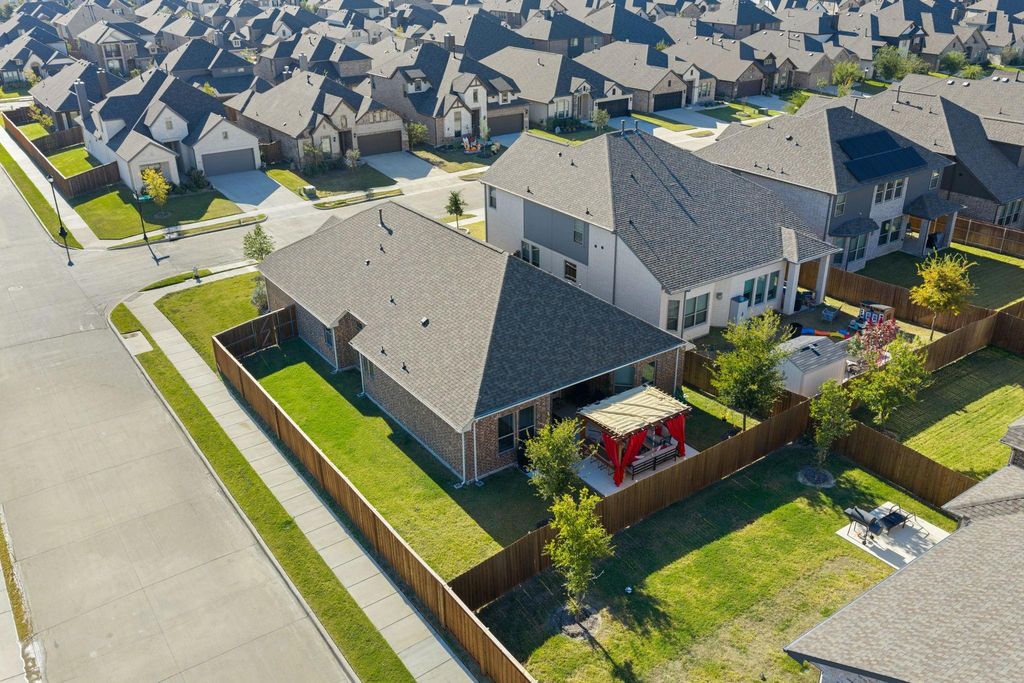
2616 Henley Way is located in the desirable Somerset master-planned community in Venus, TX, zoned to Mansfield ISD. Built in 2023, this 4-bedroom, 3-bathroom home offers approximately 2,353 square feet of living space, a functional floor plan, and an expansive outdoor living area on a desirable corner lot. The open-concept layout connects the spacious living room, formal dining area, and kitchen, creating a comfortable flow between the main living spaces. The kitchen features abundant cabinetry, generous storage, and a buffet-style serving counter that provides additional space for meal preparation and entertaining. The split-bedroom floor plan offers separation between bedrooms, while a secondary bedroom with its own ensuite bathroom provides additional flexibility. With four bedrooms, three full bathrooms, and a two-car garage, the home offers versatile living space to suit a variety of needs. Outside, enjoy a spacious 28 x 40 patio with a pergola, providing room for outdoor dining, grilling, and entertaining. Somerset offers a master-planned community setting with neighborhood parks, ponds, walking and biking trails, a community pool, and a clubhouse. Convenient access to US Highway 287 and Highway 360 connects residents to Mansfield shopping, restaurants, grocery stores, and everyday conveniences. Popular destinations include Hawaiian Falls and Mansfield National Golf Course, while Joe Pool Lake offers opportunities for boating, fishing, picnicking, and enjoying the outdoors. Combining relatively recent construction, a desirable corner-lot location, spacious interior living areas, and an impressive outdoor entertaining space, this Somerset home offers a compelling opportunity in the Mansfield ISD area. Schedule your private showing today! Contact the listing agent for more information about the no-closing-cost loan option available through our preferred lender.
Disclaimer: Lot configuration and dimensions are estimates, not based on personal knowledge and come from a third party (Digital Map Products); therefore, you should not rely on the estimates and perform independent confirmation as to their accuracy
School information is computer generated and may not be accurate or current. Buyer must independently verify and confirm enrollment. Please contact the school district to determine the schools to which this property is zoned.







 Currency converter


 Share


 Erase note
 You currently have no custom folders