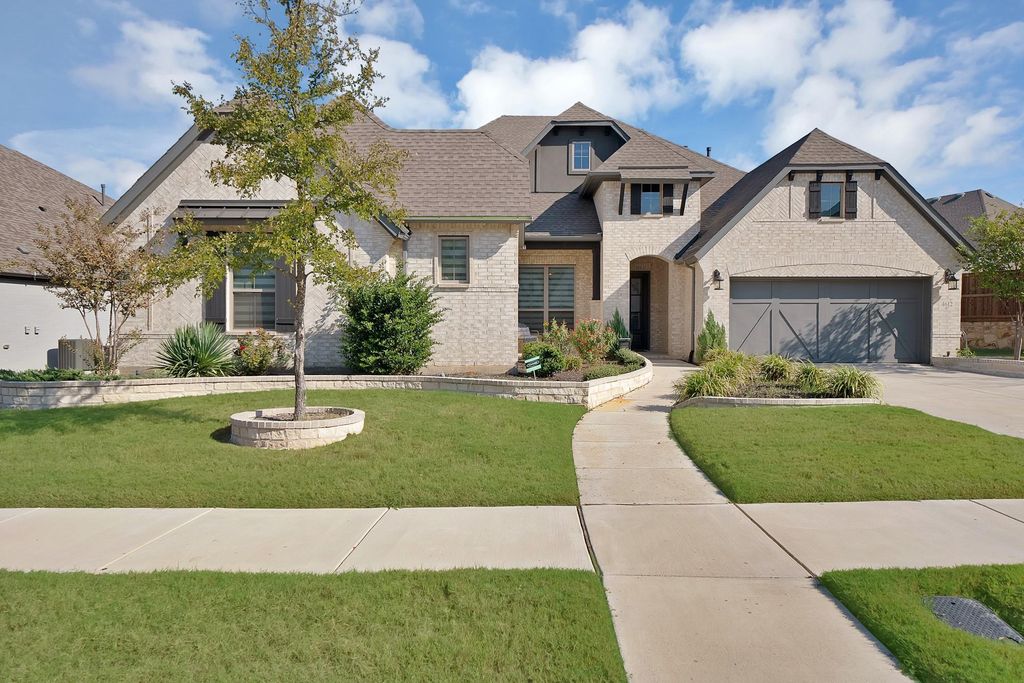
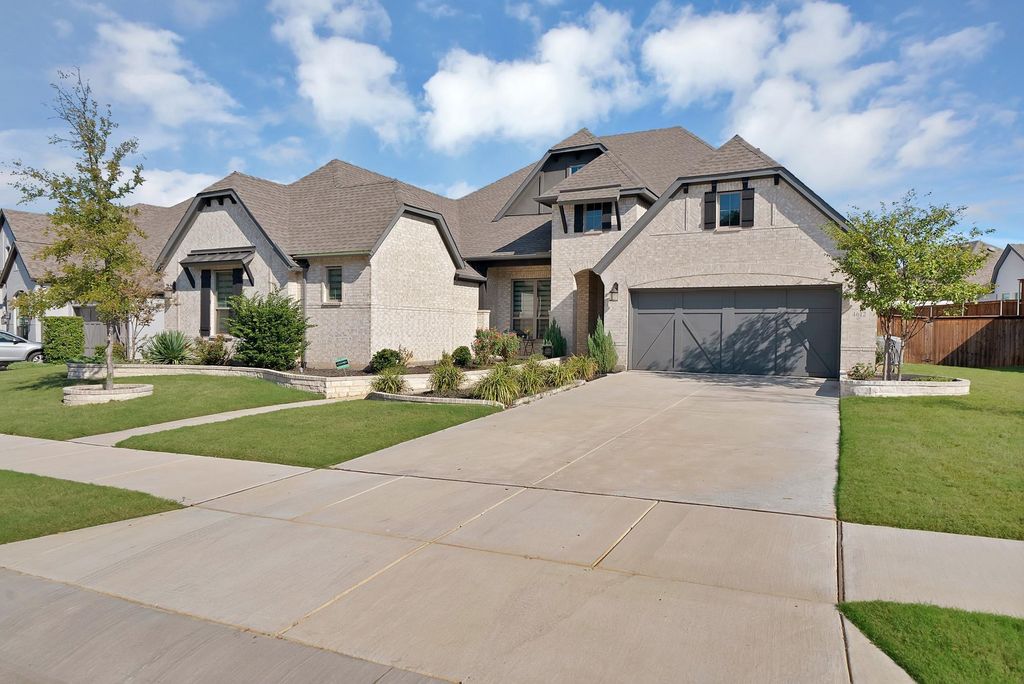
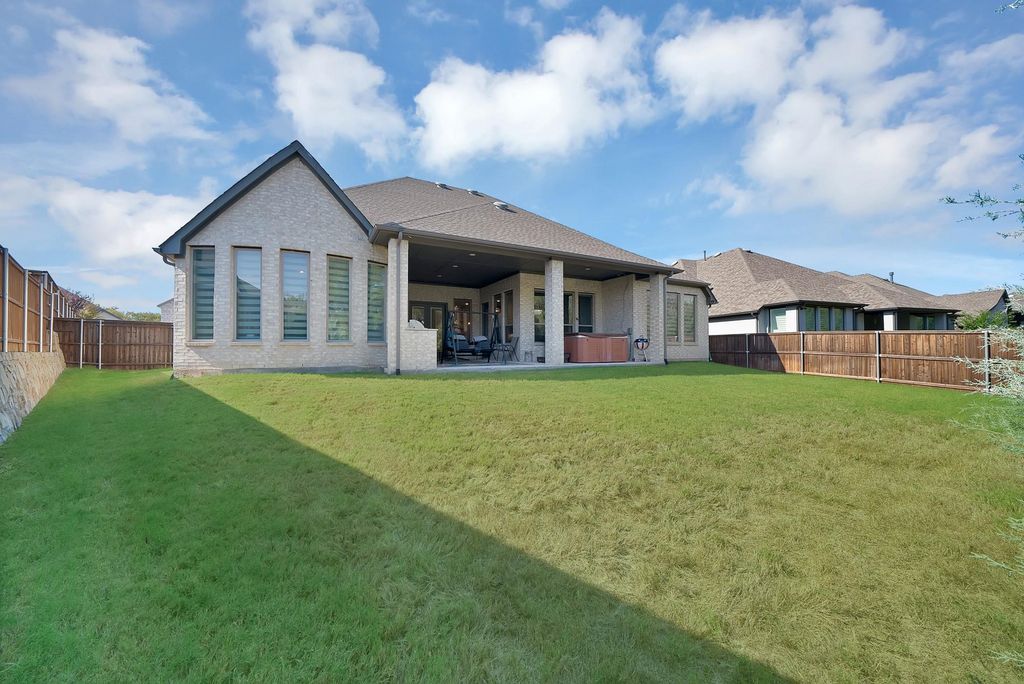
[[800]]4612 Rocky Ridge Trl is listed for sale at 829,000. The Residential - Single Family property has 4 bedrooms, 3 Full Bathrooms, 1 Half Bathroom, 3467 square feet, and was built in 2022. The lot size is 13416.5 Square feet.[[500]]From lively evenings around the kitchen island to relaxed mornings on the covered patio, this Oak Point home sets the stage for memorable living. A striking brick exterior, layered gables contrasting accents welcome you into beautifully appointed interiors where warm toned flooring, elevated ceilings a soft neutral palette create a sense of home. The expansive living room centers around a statement fireplace beneath a tray ceiling, with an open connection to the kitchen that keeps everyone together. For everyday meals or hosting a crowd, the oversized island provides generous workspace seating, surrounded by crisp white cabinetry, illuminated upper displays, a distinctive patterned backsplash elegant pendant lighting. A built in oven microwave add convenience, while the adjoining dining area feels special with large windows a dramatic paneled accent wall. A dedicated office makes working from home comfortable, additional living areas offer space for movie nights, hobbies or quiet relaxation. At days end, retreat to a spacious primary suite with a tray ceiling, geometric accent wall beautiful natural light. Unwind in the freestanding soaking tub or refresh in the glass enclosed shower, with separate vanities making morning routines easier. A generous walk in closet with drawers, shelving hanging space keeps everything organized. Secondary bedrooms provide comfortable spaces for family guests. Outside, the broad covered patio is ready for weekend dinners long conversations, ove
From lively evenings around the kitchen island to relaxed mornings on the covered patio, this Oak Point home sets the stage for memorable living. A striking brick exterior, layered gables & contrasting accents welcome you into beautifully appointed interiors where warm toned flooring, elevated ceilings & a soft neutral palette create a sense of home. The expansive living room centers around a statement fireplace beneath a tray ceiling, with an open connection to the kitchen that keeps everyone together. For everyday meals or hosting a crowd, the oversized island provides generous workspace & seating, surrounded by crisp white cabinetry, illuminated upper displays, a distinctive patterned backsplash & elegant pendant lighting. A built in oven & microwave add convenience, while the adjoining dining area feels special with large windows & a dramatic paneled accent wall. A dedicated office makes working from home comfortable, & additional living areas offer space for movie nights, hobbies or quiet relaxation. At day's end, retreat to a spacious primary suite with a tray ceiling, geometric accent wall & beautiful natural light. Unwind in the freestanding soaking tub or refresh in the glass enclosed shower, with separate vanities making morning routines easier. A generous walk in closet with drawers, shelving & hanging space keeps everything organized. Secondary bedrooms provide comfortable spaces for family & guests. Outside, the broad covered patio is ready for weekend dinners & long conversations, overlooking a sizable fenced backyard with room for play, pets & your outdoor vision. Shopping & dining along US 380 keep daily essentials accessible, with Grandscape offering regional retail & entertainment. Connections to US 380, Dallas North Tollway & I 35E put Frisco, Denton & beyond within reach, with Baylor Scott & White Emergency Hospital in Aubrey & Medical City Denton serving the surrounding area. Beautiful spaces, everyday ease & room to make lasting memories await!
Disclaimer: Lot configuration and dimensions are estimates, not based on personal knowledge and come from a third party (Digital Map Products); therefore, you should not rely on the estimates and perform independent confirmation as to their accuracy
School information is computer generated and may not be accurate or current. Buyer must independently verify and confirm enrollment. Please contact the school district to determine the schools to which this property is zoned.







 Just listed
 Currency converter








 Share
Share


 Erase note
 You currently have no custom folders