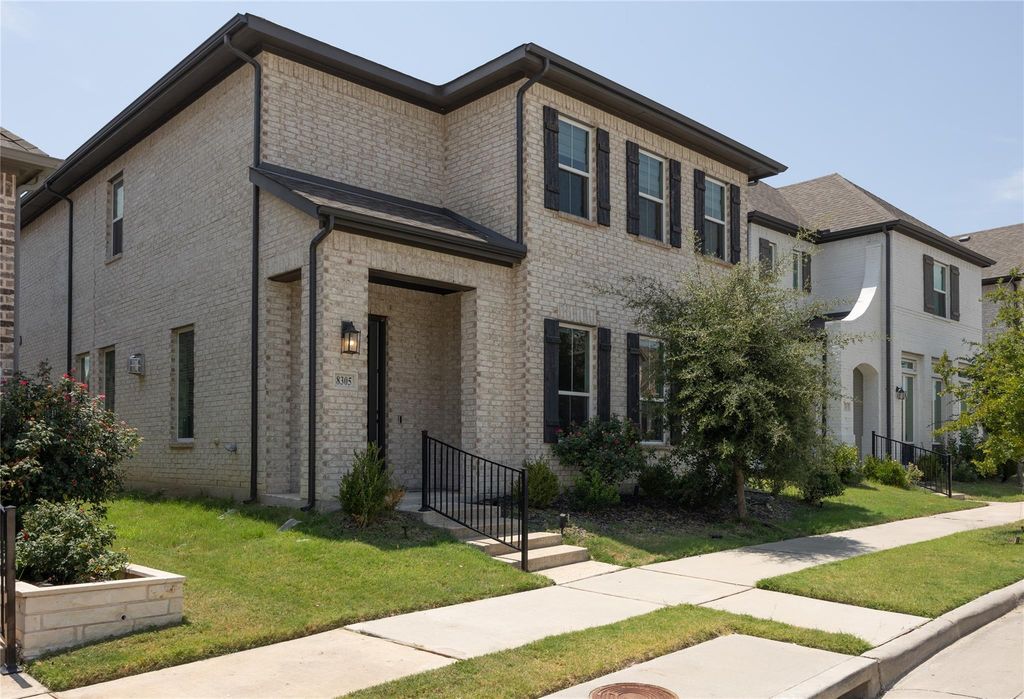
[[800]]8305 Pine Valley Dr is listed for sale at 649,950. The Residential - Single Family property has 4 bedrooms, 3 Full Bathrooms, 1 Half Bathroom, 3299 square feet, and was built in 2021. The lot size is 4399.56 Square feet.[[500]]Stunning 4 Bed, 3.5 Bath, 3299 sq.ft, like-new 2-story home in the highly sought-after Frisco ISD! Boasting a bright, modern open layout, this thoughtfully designed residence features 4 bedrooms, 3.5 bathrooms, Media and Bonus or Office room, offering the perfect balance of connected gathering areas and private retreats. The spacious floor plan provides ample room for family, guests, remote work, and effortless entertaining. Enjoy a low-maintenance yard and a highly desirable lot offering peaceful, scenic views right outside your front door! Nestled in a convenient Craig Ranch McKinney community filled with walking trails and parks, this location makes outdoor enjoyment a breeze. Enjoy easy access to major highways, premier shopping, dining, and everyday essentials. Experience the best of both worlds: a pristine, nearly new home with a McKinney address and the elite benefit of Frisco schools. Price includes water refiner costs 7K. Refrigerator Washer and Dryer can be included upon request. Schedule your tour today!All information is deemed reliable but not guaranteed. Buyers agent or Buyers responsibility to determine room sizes, schools all other information herein.
Stunning 4 Bed, 3.5 Bath, 3299 sq.ft, like-new 2-story home in the highly sought-after Frisco ISD! Boasting a bright, modern open layout, this thoughtfully designed residence features 4 bedrooms, 3.5 bathrooms, Media and Bonus or Office room, offering the perfect balance of connected gathering areas and private retreats. The spacious floor plan provides ample room for family, guests, remote work, and effortless entertaining. Enjoy a low-maintenance yard and a highly desirable lot offering peaceful, scenic views right outside your front door! Nestled in a convenient Craig Ranch McKinney community filled with walking trails and parks, this location makes outdoor enjoyment a breeze. Enjoy easy access to major highways, premier shopping, dining, and everyday essentials. Experience the best of both worlds: a pristine, nearly new home with a McKinney address and the elite benefit of Frisco schools. Price includes water refiner costs 7K. Refrigerator Washer and Dryer can be included upon request. Schedule your tour today!
All information is deemed reliable but not guaranteed. Buyer's agent or Buyer's responsibility to determine room sizes, schools & all other information herein.
Dishwasher, Disposal, Gas Cooktop, Microwave, Convection Oven, Water Purifier, Water Softener
Security System
Carbon Monoxide Detector(s)
Interior
Built-in Features, Flat Screen Wiring, Granite Counters, High Speed Internet Available, Kitchen Island, Loft, Open Floorplan, Pantry, Walk-In Closet(s)
Exterior
Roof
Shingle
Private Pool
No
Exterior Type
Brick, Frame, Wood
Parking
Garage Door Opener, Garage Double Door, Garage Faces Rear
Disclaimer: Lot configuration and dimensions are estimates, not based on personal knowledge and come from a third party (Digital Map Products); therefore, you should not rely on the estimates and perform independent confirmation as to their accuracy
School information is computer generated and may not be accurate or current. Buyer must independently verify and confirm enrollment. Please contact the school district to determine the schools to which this property is zoned.







 Just listed
 Currency converter


 Share


 Erase note
 You currently have no custom folders