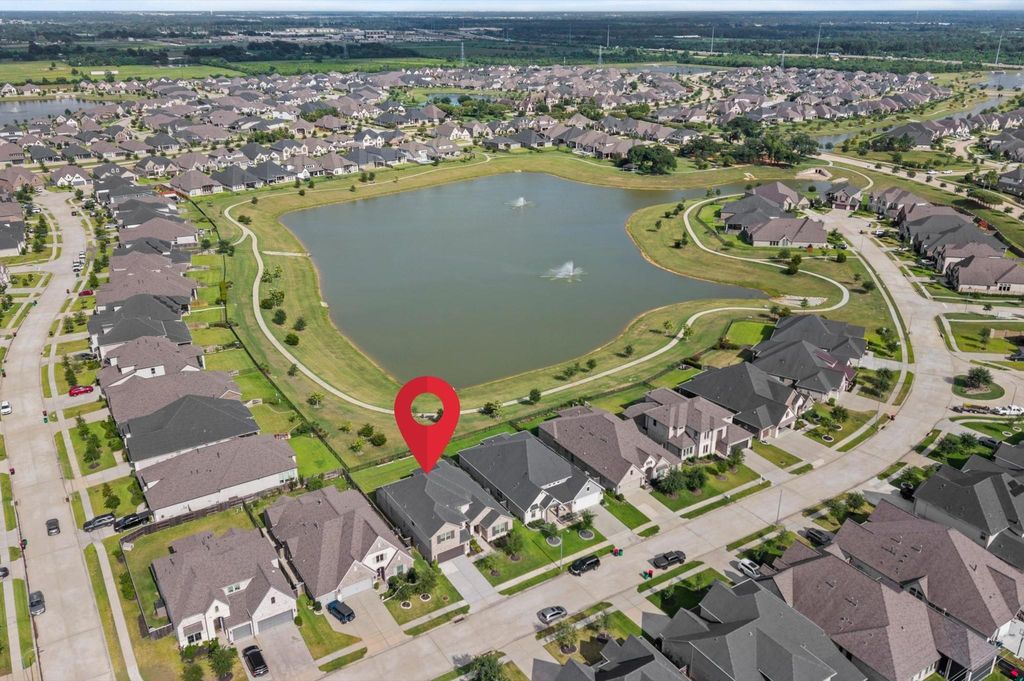
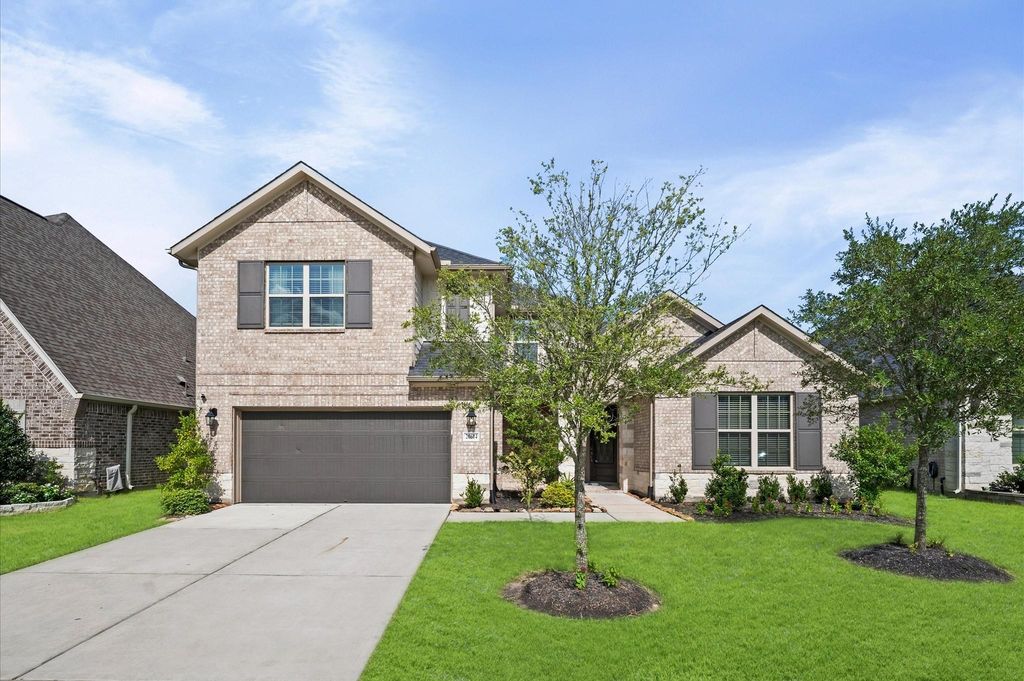
[[800]]20614 Grazing Foal Ln is listed for sale at 599,900. The Single-Family property has 4 bedrooms, 3 Full Bathrooms, 1 Half Bathroom, 3596 square feet, and was built in 2023. The lot size is 8098 Square feet.[[500]]Welcome to this beautifully maintained, like-new home with stunning backyard lake views. Expansive living room windows that overlook the lake fill the home with natural light, while smart shades offer privacy at the touch of a button. A private first-floor guest suite with an en suite bathroom is ideal for guests or multigenerational living. The spacious primary suite features a spa-like bathroom, generous walk-in closets, and direct access to the laundry room from one of the closets. Upstairs youll find two secondary bedrooms, a large game room, and an oversized media room complete with furniture and a projector and screen that convey with the home. The backyard features beautiful lake views, a full irrigation system and raised butterfly garden beds. Amira has resort-style amenities including a pool, fitness center, parks, playgrounds, lakes, and walking trails, with convenient access to Grand Parkway, shopping, dining, and highly rated schools.
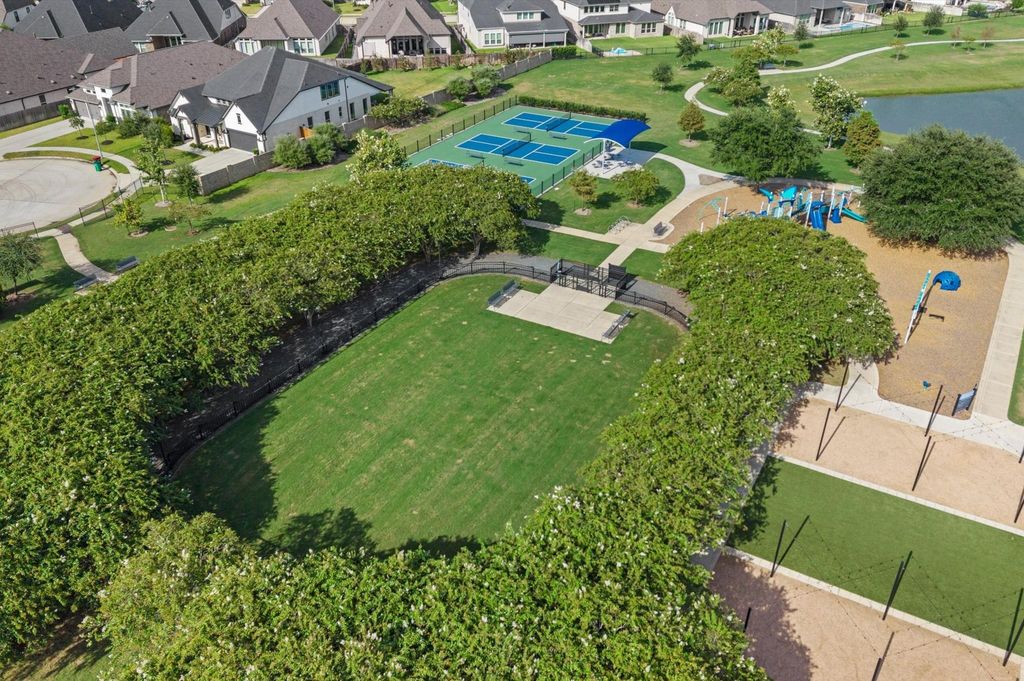
Welcome to this beautifully maintained, like-new home with stunning backyard lake views. Expansive living room windows that overlook the lake fill the home with natural light, while smart shades offer privacy at the touch of a button. A private first-floor guest suite with an en suite bathroom is ideal for guests or multigenerational living. The spacious primary suite features a spa-like bathroom, generous walk-in closets, and direct access to the laundry room from one of the closets. Upstairs you'll find two secondary bedrooms, a large game room, and an oversized media room complete with furniture and a projector and screen that convey with the home. The backyard features beautiful lake views, a full irrigation system and raised butterfly garden beds. Amira has resort-style amenities including a pool, fitness center, parks, playgrounds, lakes, and walking trails, with convenient access to Grand Parkway, shopping, dining, and highly rated schools.
Disclaimer: Lot configuration and dimensions are estimates, not based on personal knowledge and come from a third party (Digital Map Products); therefore, you should not rely on the estimates and perform independent confirmation as to their accuracy
School information is computer generated and may not be accurate or current. Buyer must independently verify and confirm enrollment. Please contact the school district to determine the schools to which this property is zoned.








 Currency converter
 Add to Calendar





 Share


 Erase note
 You currently have no custom folders