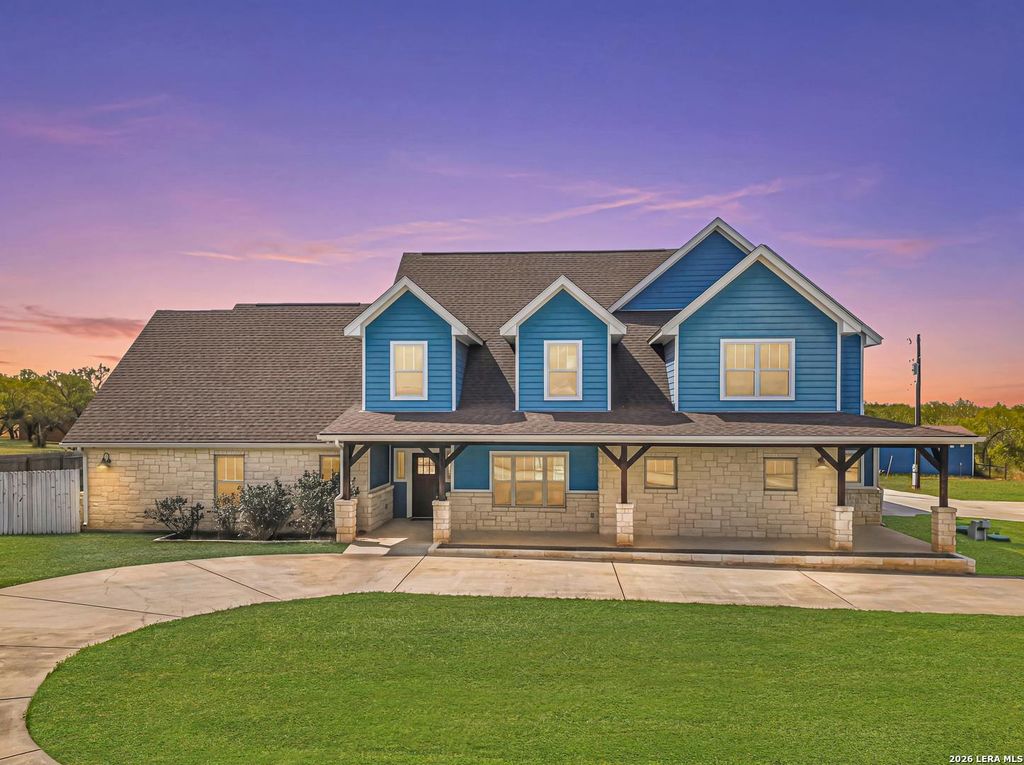
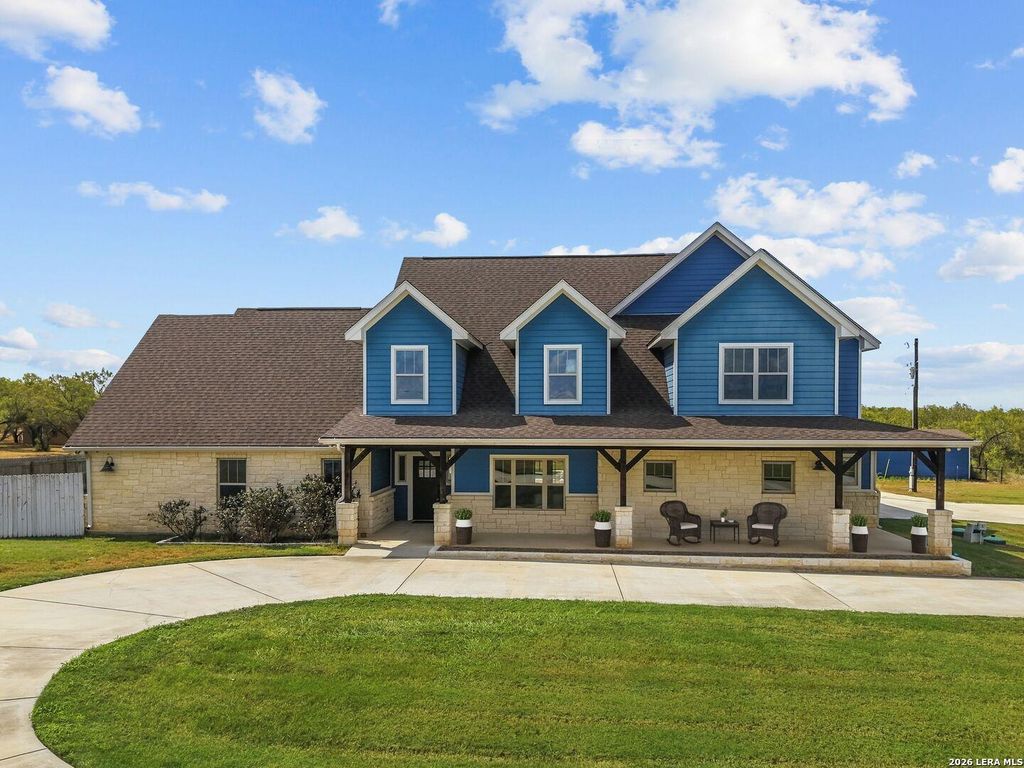
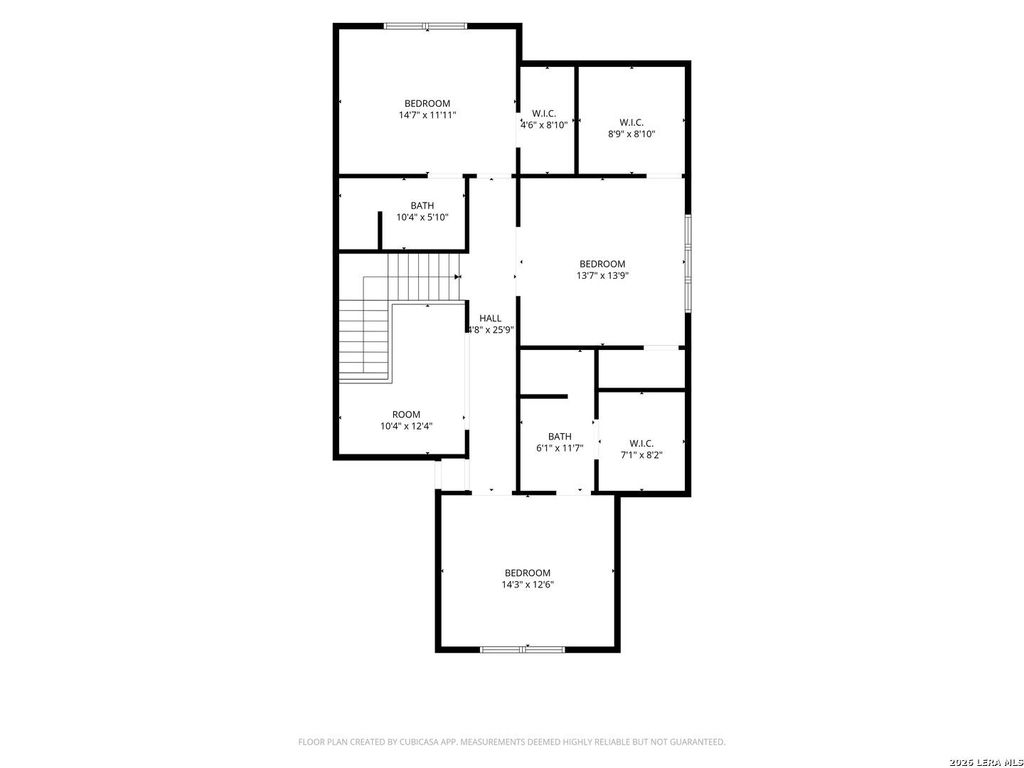
[[800]]2729 County Road 357 is listed for sale at 1,500,000. The Single-Family property has 4 bedrooms, 4 Full Bathrooms, 1 Half Bathroom, 4491 square feet, . The lot size is 14 Square feet.[[500]]OPEN HOUSE: 10/11/2026 from 11:00 AM to 2:00 PM. Custom-built in 2020 on 14.51 acres in La Vernia ISD, with a heated pool and hot tub, a finished pool house, and 13 fenced acres of pasture out back with active agricultural valuation "exemption". Outside the FEMA flood zone, with no HOA! Mornings start with coffee on the big covered front porch. Afternoons belong to the backyard: step through the glass French doors, turn on the patios built-in speakers, and head down the deck to the pool. A waterfall spills into the water, the slide gets plenty of use, and the sun-shelf loungers are waiting for anyone whod rather simply settle in. When the sun drops, cross the bridge over river rock to the hot tub, light the fire pit, and watch the live oaks and open pasture turn gold, then dark. The pool house makes hosting easy. Light-filled and finished with beamed ceilings, it has a wet bar, ice maker, built-in refrigeration, and its own AC. Inside the main house, the kitchen is built for
OPEN HOUSE: 10/11/2026 from 11:00 AM to 2:00 PM. Custom-built in 2020 on 14.51 acres in La Vernia ISD, with a heated pool and hot tub, a finished pool house, and 13 fenced acres of pasture out back with active agricultural valuation "exemption". Outside the FEMA flood zone, with no HOA! Mornings start with coffee on the big covered front porch. Afternoons belong to the backyard: step through the glass French doors, turn on the patio's built-in speakers, and head down the deck to the pool. A waterfall spills into the water, the slide gets plenty of use, and the sun-shelf loungers are waiting for anyone who'd rather simply settle in. When the sun drops, cross the bridge over river rock to the hot tub, light the fire pit, and watch the live oaks and open pasture turn gold, then dark. The pool house makes hosting easy. Light-filled and finished with beamed ceilings, it has a wet bar, ice maker, built-in refrigeration, and its own AC. Inside the main house, the kitchen is built for
Disclaimer: Lot configuration and dimensions are estimates, not based on personal knowledge and come from a third party (Digital Map Products); therefore, you should not rely on the estimates and perform independent confirmation as to their accuracy
School information is computer generated and may not be accurate or current. Buyer must independently verify and confirm enrollment. Please contact the school district to determine the schools to which this property is zoned.







 Just listed
 Currency converter








 Share
Share


 Erase note
 You currently have no custom folders