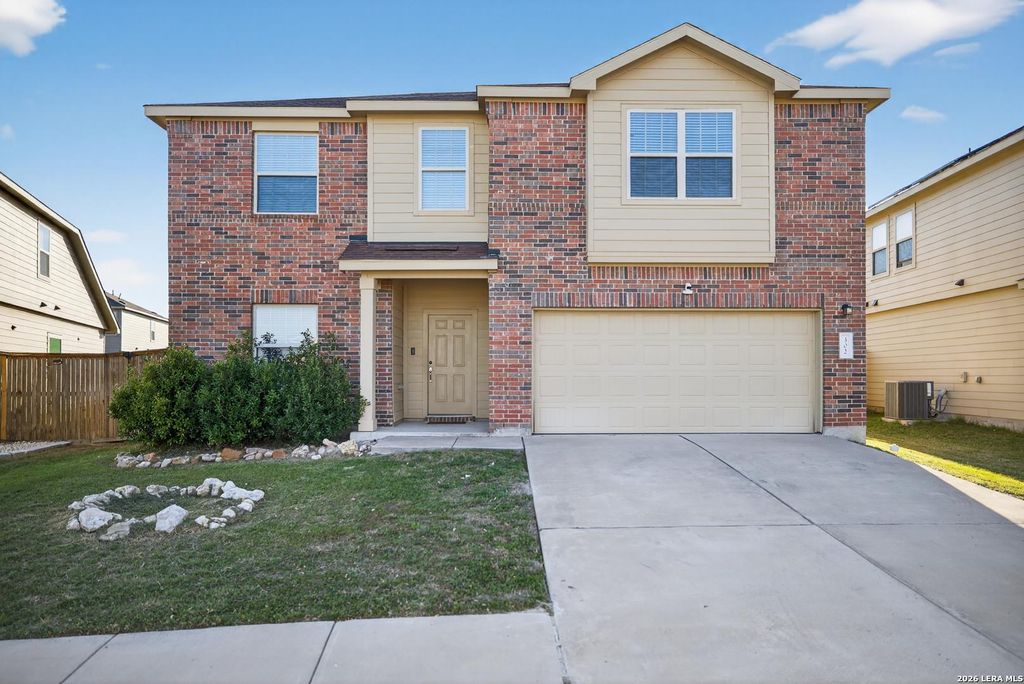
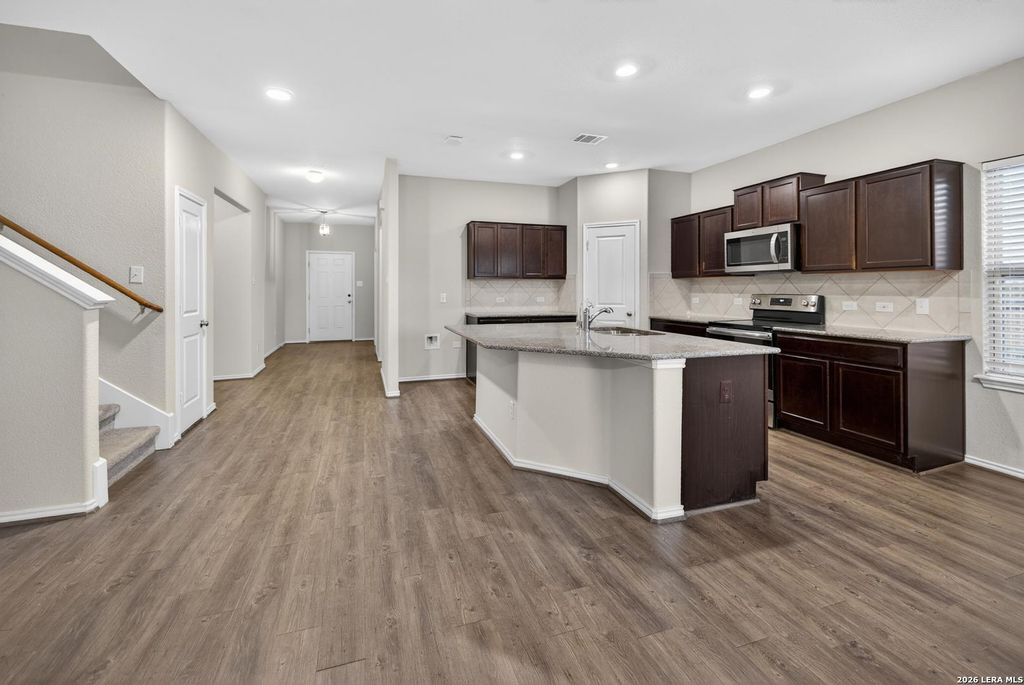
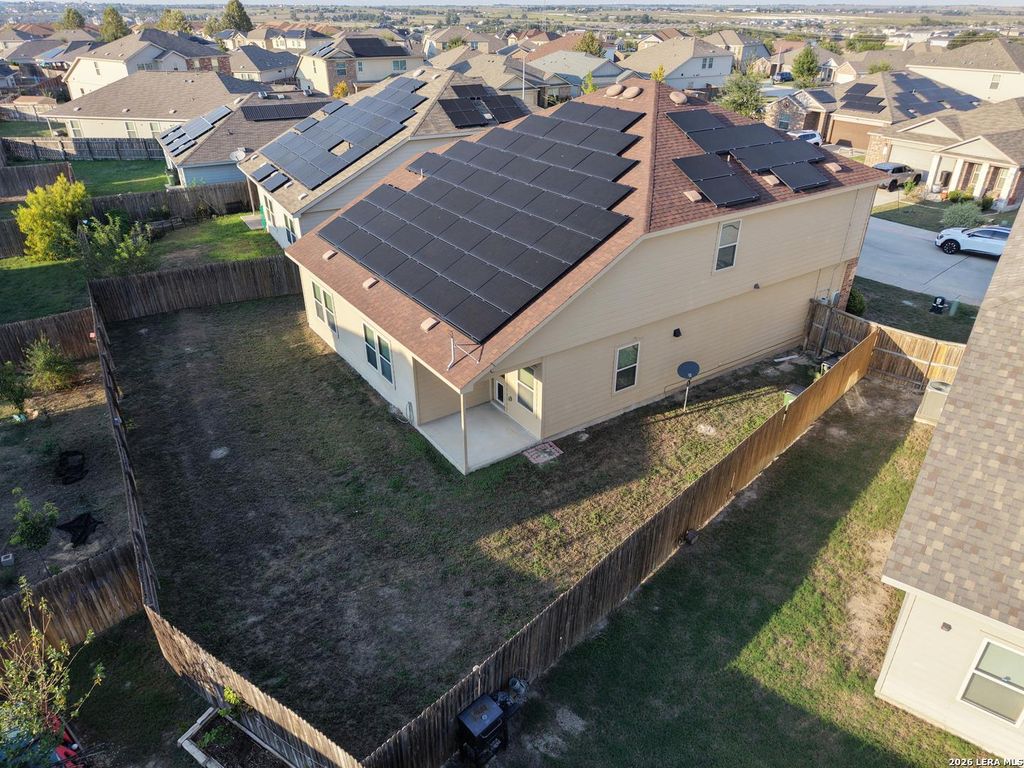
[[800]]302 XANADU DR 38A is listed for sale at 250,000. The property has 4 bedrooms, 2 Full Bathrooms, 1 Half Bathroom, 3006 square feet, and was built in 2018.[[500]]Welcome to this beautiful 4-bedroom, 2-bathroom home located in the desirable Sonterra community of Jarrell, TX! Boasting just over 3,000 square feet of living space, this home offers plenty of room to spread out, featuring a dedicated office and a HUGE flex space perfect for a game room, second living area, home gym, or whatever best fits your lifestyle. Enjoy convenient access to local schools and I-35, making your daily commute a breeze. Everyday essentials and dining options are just minutes away, including Starbucks, Brookshire Brothers, and a variety of local eateries. With its spacious layout, versatile living areas, and convenient location, this home offers the perfect blend of comfort and functionality. Opportunities like this dont come around often, so dont miss your chance to make it yours! Schedule your showing today!
Welcome to this beautiful 4-bedroom, 2-bathroom home located in the desirable Sonterra community of Jarrell, TX! Boasting just over 3,000 square feet of living space, this home offers plenty of room to spread out, featuring a dedicated office and a HUGE flex space perfect for a game room, second living area, home gym, or whatever best fits your lifestyle. Enjoy convenient access to local schools and I-35, making your daily commute a breeze. Everyday essentials and dining options are just minutes away, including Starbucks, Brookshire Brothers, and a variety of local eateries. With its spacious layout, versatile living areas, and convenient location, this home offers the perfect blend of comfort and functionality. Opportunities like this don't come around often, so don't miss your chance to make it yours! Schedule your showing today!
MLS#
SA2023039
List Price
$250,000 ($83/Sqft.)
Listing Status
For Sale
Address
302 XANADU DR 38A
Unit No.
38A
City
Jarrell
State
TX
Zip Code
76537
County
Williamson County
Subdivision
J207O16E - SONTERRA 1 CONDOS (
Legal Description
C518 - SONTERRA 1 CONDO, UNIT 38A, .21% COMMONAREA INTEREST
Disclaimer: Lot configuration and dimensions are estimates, not based on personal knowledge and come from a third party (Digital Map Products); therefore, you should not rely on the estimates and perform independent confirmation as to their accuracy
School information is computer generated and may not be accurate or current. Buyer must independently verify and confirm enrollment. Please contact the school district to determine the schools to which this property is zoned.







 Just listed
 Currency converter








 Share
Share


 Erase note
 You currently have no custom folders