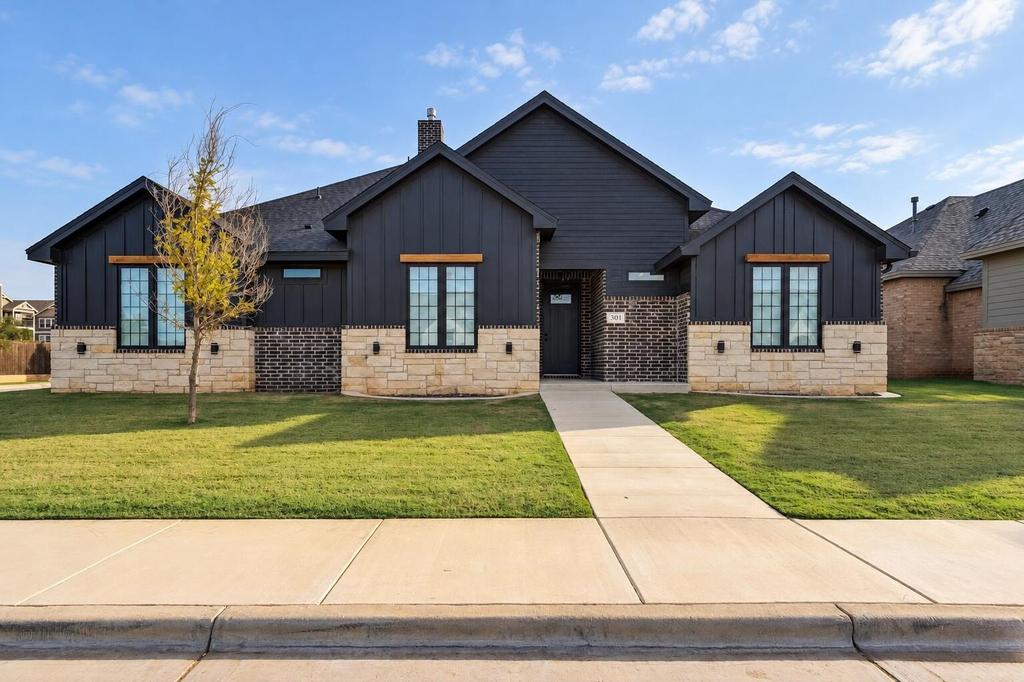
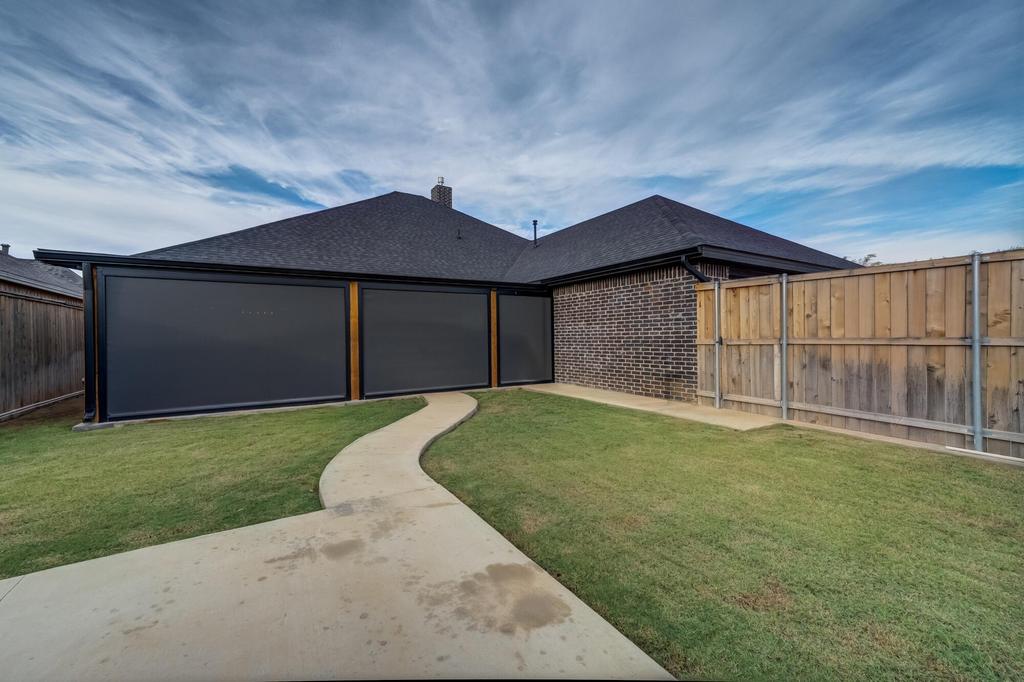
[[800]]5301 111th Street is listed for sale at 479,900. The Single Family property has 4 bedrooms, 3 Full Bathrooms, 2554 square feet, and was built in 2024. The lot size is 9147.6 Square feet.[[500]]Beautifully designed with standout curb appeal, this home sits on a corner lot in the desirable Abbey Glen neighborhood. Offering 4 bedrooms, 3 bathrooms, and a functional open-concept layout, there is plenty of space to live, work, and entertain. The spacious living area centers around a cozy fireplace and flows seamlessly into the dining area and kitchen, complete with a large island, abundant cabinetry, and high-end stainless steel appliances. The isolated primary suite features a cathedral ceiling and a well-appointed bathroom with a walk-in shower and separate soaking tub. An office just off the primary suite provides a convenient work-from-home space, while the additional bonus room offers flexibility for a variety of needs. Step outside to a large patio featuring an outdoor grilling kitchen, enclosed with heat-blocking shades for added comfort while entertaining. An oversized two-car rear-entry garage adds convenience while maintaining the homes attractive curb appeal. With its thoughtful layout, versatile spaces, and inviting outdoor living area, this Abbey Glen home offers a wonderful blend of comfort and functionality.
Beautifully designed with standout curb appeal, this home sits on a corner lot in the desirable Abbey Glen neighborhood. Offering 4 bedrooms, 3 bathrooms, and a functional open-concept layout, there is plenty of space to live, work, and entertain. The spacious living area centers around a cozy fireplace and flows seamlessly into the dining area and kitchen, complete with a large island, abundant cabinetry, and high-end stainless steel appliances. The isolated primary suite features a cathedral ceiling and a well-appointed bathroom with a walk-in shower and separate soaking tub. An office just off the primary suite provides a convenient work-from-home space, while the additional bonus room offers flexibility for a variety of needs. Step outside to a large patio featuring an outdoor grilling kitchen, enclosed with heat-blocking shades for added comfort while entertaining. An oversized two-car rear-entry garage adds convenience while maintaining the home''s attractive curb appeal. With its thoughtful layout, versatile spaces, and inviting outdoor living area, this Abbey Glen home offers a wonderful blend of comfort and functionality.
Disclaimer: Lot configuration and dimensions are estimates, not based on personal knowledge and come from a third party (Digital Map Products); therefore, you should not rely on the estimates and perform independent confirmation as to their accuracy
School information is computer generated and may not be accurate or current. Buyer must independently verify and confirm enrollment. Please contact the school district to determine the schools to which this property is zoned.







 Just listed
 Currency converter


 Send email


 Share


 Erase note
 You currently have no custom folders