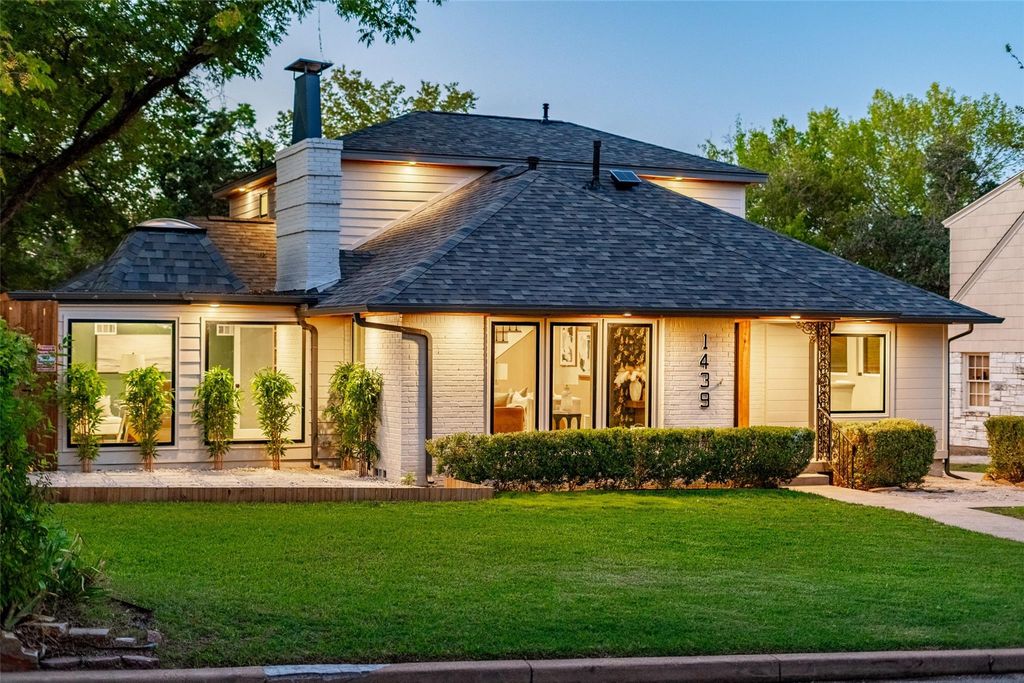
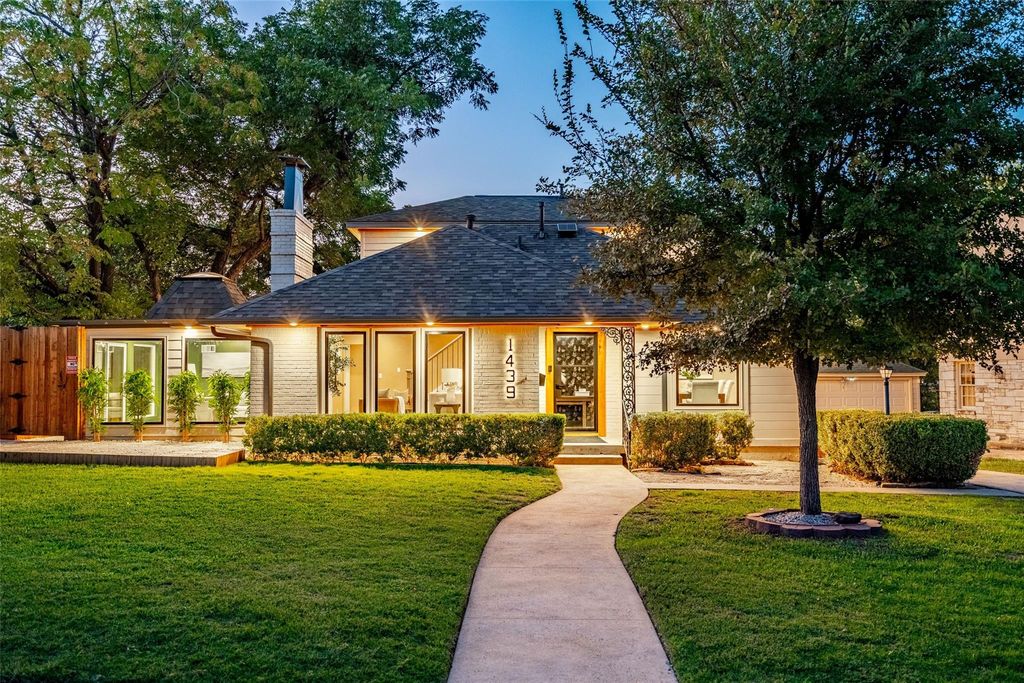
[[800]]1439 Junior Dr is listed for sale at 1,398,979. The Residential - Single Family property has 4 bedrooms, 3 Full Bathrooms, 1 Half Bathroom, 2645 square feet, and was built in 1947. The lot size is 6838.92 Square feet.[[500]]Beautifully renovated 4 bed, 3.5 bath home perched on an elevated lot in East Kessler Park with downtown Dallas skyline views from the front yard. Surrounded by rolling hills and mature trees, this 2-level home combines extensive interior and exterior upgrades with convenient access to Bishop Arts, Trinity Groves and downtown Dallas. The flexible layout includes a downstairs setup suitable for a second primary bedroom or mother-in-law accommodations. The renovation includes all-new electrical, all-new plumbing and all-new light fixtures throughout. New marble and engineered wood flooring complement new custom cabinetry, new quartzite countertops and new appliances. Additional improvements include new windows, new interior doors, new exterior doors, new drywall and texture, plus fresh interior and exterior paint as well as a wet bar added to the laundry room! A new HVAC system was added, new tankless water heater and new whole-home water filtration system further enhance everyday comfort and functionality. From the kitchen cabinetry and stone surfaces to the doors, lighting and flooring, the updates carry throughout the home. Extensive improvements to the electrical, plumbing, heating and cooling systems complement the cosmetic renovation.Outside, a new deck provides space to relax or entertain, while new backyard landscaping and a new fence enhance the outdoor setting. The deck extends the living experience outdoors, with the landscaped backyard and surrounding trees creating a comfortable
Beautifully renovated 4 bed, 3.5 bath home perched on an elevated lot in East Kessler Park with downtown Dallas skyline views from the front yard. Surrounded by rolling hills and mature trees, this 2-level home combines extensive interior and exterior upgrades with convenient access to Bishop Arts, Trinity Groves and downtown Dallas. The flexible layout includes a downstairs setup suitable for a second primary bedroom or mother-in-law accommodations. The renovation includes all-new electrical, all-new plumbing and all-new light fixtures throughout. New marble and engineered wood flooring complement new custom cabinetry, new quartzite countertops and new appliances. Additional improvements include new windows, new interior doors, new exterior doors, new drywall and texture, plus fresh interior and exterior paint as well as a wet bar added to the laundry room! A new HVAC system was added, new tankless water heater and new whole-home water filtration system further enhance everyday comfort and functionality. From the kitchen cabinetry and stone surfaces to the doors, lighting and flooring, the updates carry throughout the home. Extensive improvements to the electrical, plumbing, heating and cooling systems complement the cosmetic renovation.
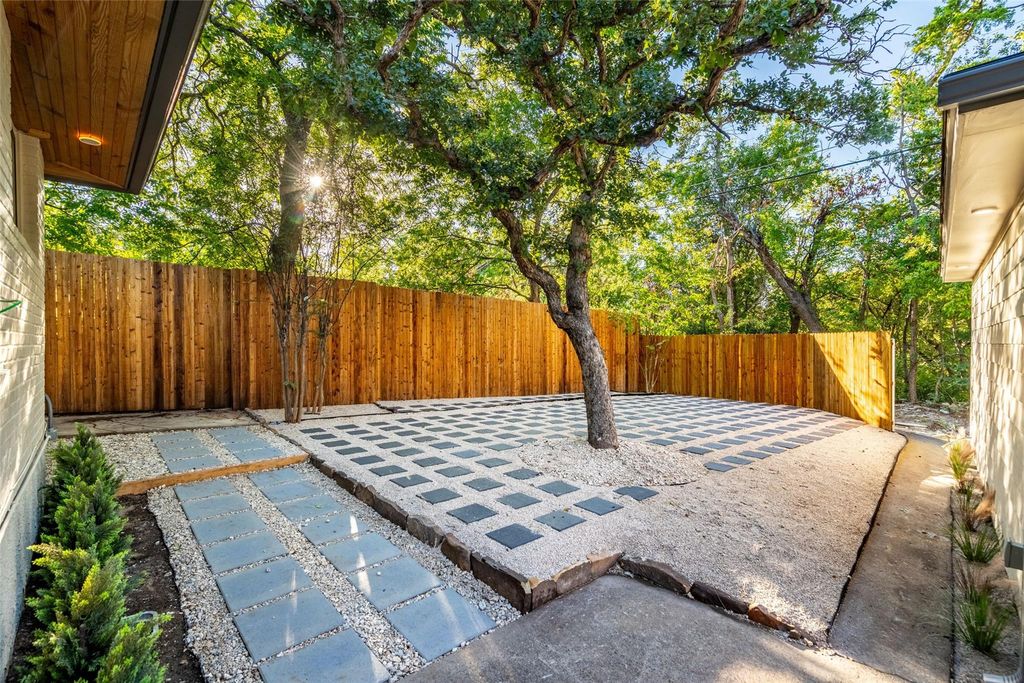
Outside, a new deck provides space to relax or entertain, while new backyard landscaping and a new fence enhance the outdoor setting. The deck extends the living experience outdoors, with the landscaped backyard and surrounding trees creating a comfortable setting for gatherings. New fascia and a new garage door complete the exterior improvements, with an oversized garage offering additional room for parking and storage. Set high on the lot and backing to a canopy of trees, this extensively updated home offers privacy, modern finishes and a desirable location in one of Oak Cliff’s most sought-after neighborhoods. This home won't last long, book your tour today!
Built-in Wine Cooler, Cable TV Available, Decorative Lighting, Double Vanity, High Speed Internet Available, In-Law Suite Floorplan, Kitchen Island, Natural Woodwork, Open Floorplan, Pantry, Second Primary Bedroom
Exterior
Roof
Composition,Shingle
Foundation
Pillar/Post/Pier
Private Pool
No
Exterior Type
Brick, Siding
Lot Description
Few Trees
Parking
Driveway, Garage
Parking Space
Garage 2 / Carport 0 / Total Covered 2
Fencing
Wood
Porch
Deck,Front Porch,Patio
Easements
Utilities
Utility
City Sewer,City Water,Electricity Connected,Individual Gas Meter,Individual Water Meter,Natural Gas Available
Disclaimer: Lot configuration and dimensions are estimates, not based on personal knowledge and come from a third party (Digital Map Products); therefore, you should not rely on the estimates and perform independent confirmation as to their accuracy
School information is computer generated and may not be accurate or current. Buyer must independently verify and confirm enrollment. Please contact the school district to determine the schools to which this property is zoned.








 Just listed
 Currency converter
 Add to Calendar








 Share
Share


 Erase note
 You currently have no custom folders