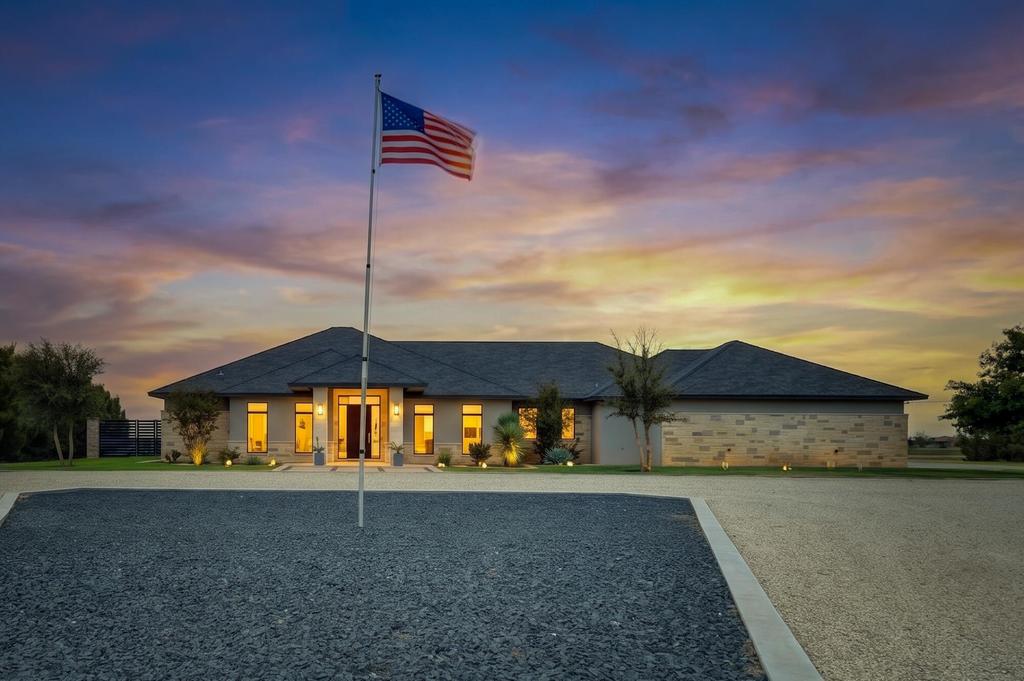
[[800]]12117 E F M 40 is listed for sale at 975,000. The Single Family property has 3 bedrooms, 3 Full Bathrooms, 2 Half Bathrooms, 4221 square feet, and was built in 2016. The lot size is 555390 Square feet.[[500]]Enjoy the space, privacy, and freedom of country living on 12.75 fenced acres, complete with an electric security gate, barns, a workshop, and plenty of room for your animals. With quality construction, impressive details, and space to entertain both inside and out, this property offers so much more than just a place to call home! Inside, the open-concept floor plan features a huge family room with soaring 14-foot ceilings, sealed exposed aggregate concrete flooring, 8-foot doors, and custom window coverings throughout. The chefs kitchen is ready to impress with a large center island with bar seating, JennAir stainless steel appliances, a built-in refrigerator, 6-burner gas cooktop, double ovens, soft-close drawers, and a U-Line ice maker. With plenty of room to gather, cook, and entertain, this kitchen is the heart of the home! Three spacious bedrooms each offer a private bathroom and walk-in closet, while the oversized laundry room includes additional office and craft space. A separate kids living area gives everyone a space of their own for movie nights, gaming, homework, or just hanging out--and could easily be converted into a comfortable in-law suite or private guest space when needed. A pantry that doubles as a safe room adds another practical touch. The oversized 3-car garage easily accommodates larger pickups, with spray foam insulation extending throughout the garage for added efficiency. Outside, enjoy a professionally landscaped yard with a sprinkler system and decorative metal fencing, along w
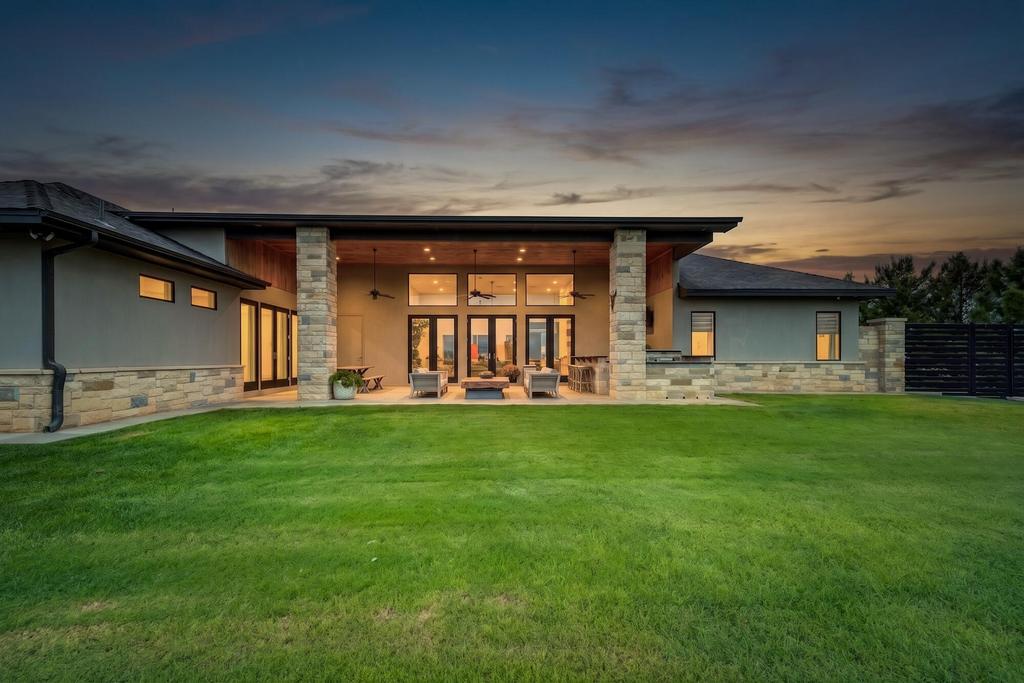
Enjoy the space, privacy, and freedom of country living on 12.75 fenced acres, complete with an electric security gate, barns, a workshop, and plenty of room for your animals. With quality construction, impressive details, and space to entertain both inside and out, this property offers so much more than just a place to call home! Inside, the open-concept floor plan features a huge family room with soaring 14-foot ceilings, sealed exposed aggregate concrete flooring, 8-foot doors, and custom window coverings throughout. The chef''s kitchen is ready to impress with a large center island with bar seating, JennAir stainless steel appliances, a built-in refrigerator, 6-burner gas cooktop, double ovens, soft-close drawers, and a U-Line ice maker. With plenty of room to gather, cook, and entertain, this kitchen is the heart of the home! Three spacious bedrooms each offer a private bathroom and walk-in closet, while the oversized laundry room includes additional office and craft space. A separate kids'' living area gives everyone a space of their own for movie nights, gaming, homework, or just hanging out--and could easily be converted into a comfortable in-law suite or private guest space when needed. A pantry that doubles as a safe room adds another practical touch. The oversized 3-car garage easily accommodates larger pickups, with spray foam insulation extending throughout the garage for added efficiency. Outside, enjoy a professionally landscaped yard with a sprinkler system and decorative metal fencing, along with a large covered patio featuring a built-in gas grill and granite serving bar--perfect for gathering with family and friends. The property is well-equipped for country living, with a 55x40 workshop featuring three large roll-up doors and a 25x40 lean-to, enclosed and outdoor animal pens, and fenced pastures ready for your livestock. An alarm system, outdoor security cameras, and electric entry gate provide added security. Looking for even m
Built-In Refrigerator, Convection Oven, Dishwasher, Disposal, Double Oven, Gas Cooktop, Microwave, Range Hood, Stainless Steel Appliance(s), Water Purifier, Water Softener
Interior
Breakfast Bar, Built-in Features, Ceiling Fan(s), Double Vanity, Dry Bar, Entrance Foyer, High Ceilings, In-Law Floorplan, Kitchen Island, Open Floorplan, Pantry, Quartz Counters, Safe Room, Soaking Tub, Storage, Walk-In Closet(s)
Disclaimer: Lot configuration and dimensions are estimates, not based on personal knowledge and come from a third party (Digital Map Products); therefore, you should not rely on the estimates and perform independent confirmation as to their accuracy
School information is computer generated and may not be accurate or current. Buyer must independently verify and confirm enrollment. Please contact the school district to determine the schools to which this property is zoned.







 Currency converter


 Send email


 Share


 Erase note
 You currently have no custom folders