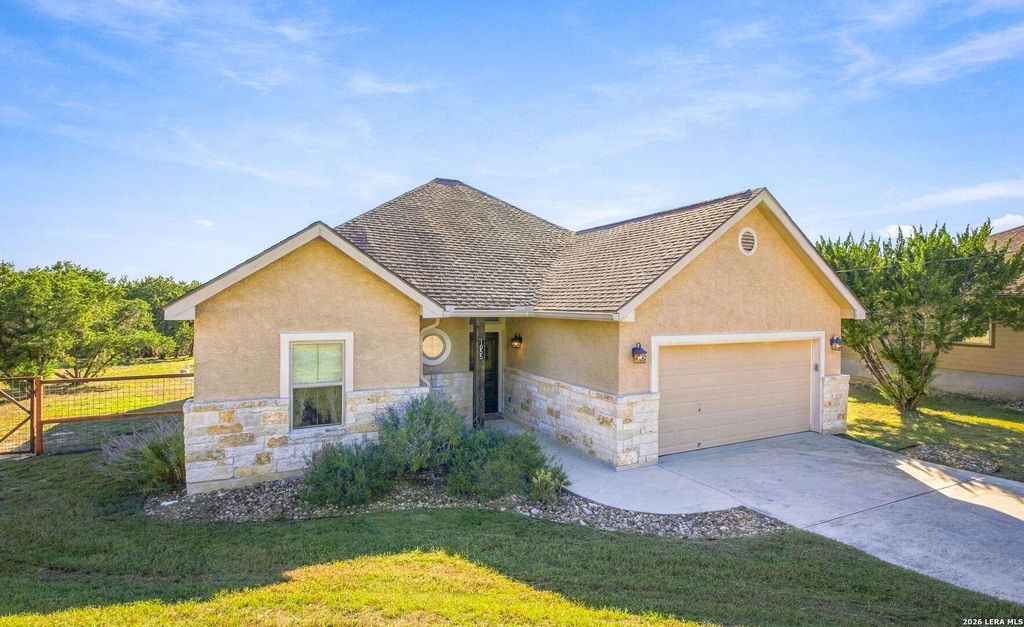
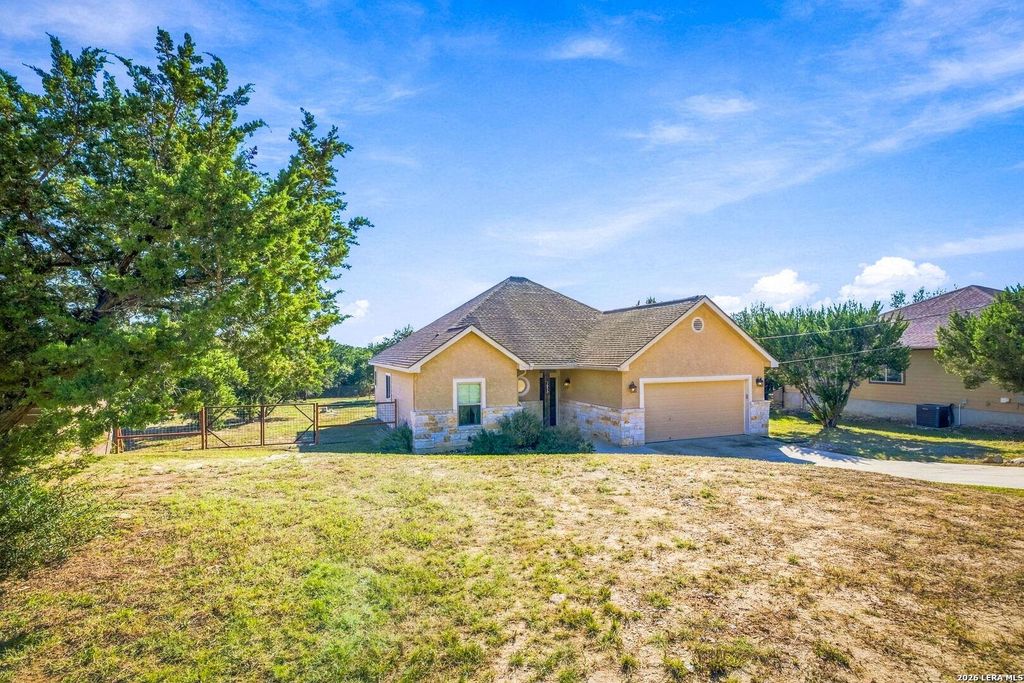
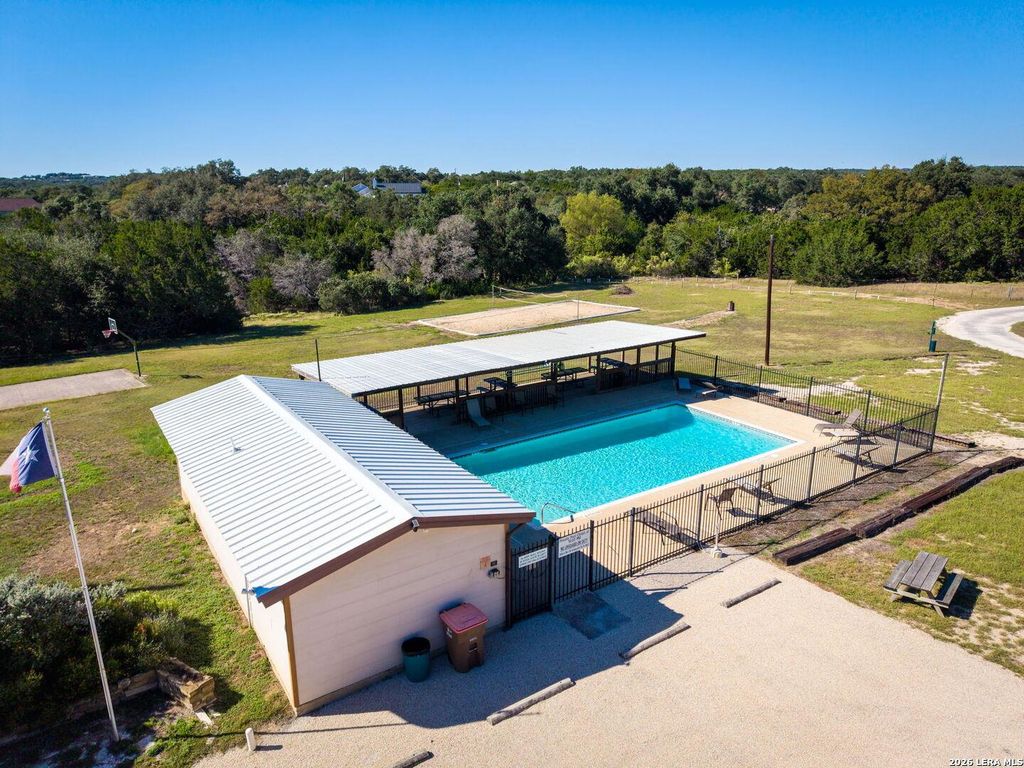
[[800]]1655 Rocky Ridge Loop is listed for sale at 395,000. The Single-Family property has 3 bedrooms, 2 Full Bathrooms, 1466 square feet, and was built in 2015. The lot size is 1 Square feet.[[500]]Welcome to a home that offers character, space, and a lifestyle that makes the most of everything Canyon Lake has to offer! Situated on a spacious 1-acre lot in Rocky Creek Ranch, this 3-bed, 2-bath property features an inviting open layout, granite countertops, beautiful cabinetry, and unique design touches that help it stand out from other homes in the neighborhood. The thoughtful details throughout give the home its own personality while creating comfortable spaces for everyday living and entertaining. Enjoy the added value and energy savings of paid-off solar panels, along with a partially fenced yard that provides space for pets, outdoor activities, gardening, or simply enjoying the privacy of your own property. The spacious back deck offers a great spot to unwind, entertain guests, or take in the peaceful surroundings.Living in Rocky Creek Ranch also means access to community amenities, including a neighborhood pool and park, providing even more opportunities to relax.
Welcome to a home that offers character, space, and a lifestyle that makes the most of everything Canyon Lake has to offer! Situated on a spacious 1-acre lot in Rocky Creek Ranch, this 3-bed, 2-bath property features an inviting open layout, granite countertops, beautiful cabinetry, and unique design touches that help it stand out from other homes in the neighborhood. The thoughtful details throughout give the home its own personality while creating comfortable spaces for everyday living and entertaining. Enjoy the added value and energy savings of paid-off solar panels, along with a partially fenced yard that provides space for pets, outdoor activities, gardening, or simply enjoying the privacy of your own property. The spacious back deck offers a great spot to unwind, entertain guests, or take in the peaceful surroundings.Living in Rocky Creek Ranch also means access to community amenities, including a neighborhood pool and park, providing even more opportunities to relax.
Disclaimer: Lot configuration and dimensions are estimates, not based on personal knowledge and come from a third party (Digital Map Products); therefore, you should not rely on the estimates and perform independent confirmation as to their accuracy
School information is computer generated and may not be accurate or current. Buyer must independently verify and confirm enrollment. Please contact the school district to determine the schools to which this property is zoned.







 Just listed
 Currency converter








 Share
Share


 Erase note
 You currently have no custom folders