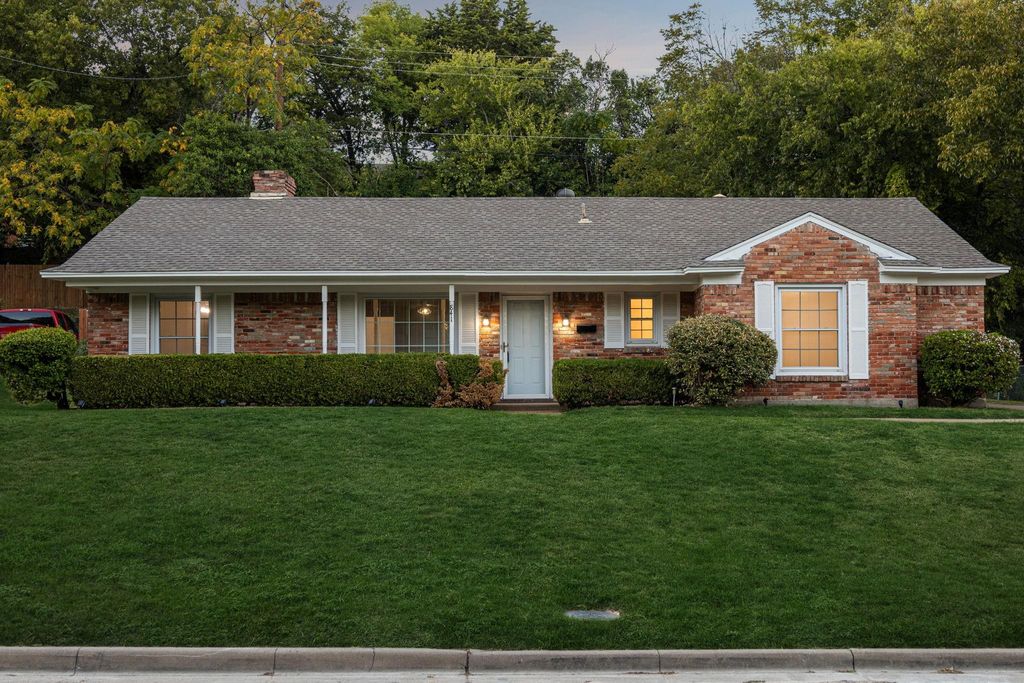
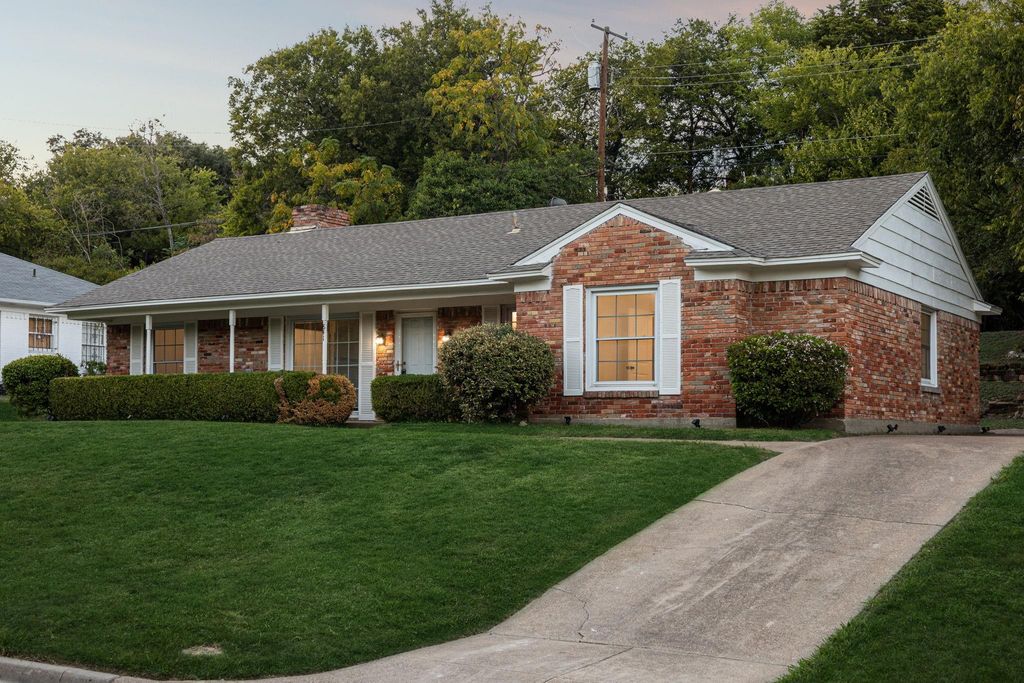
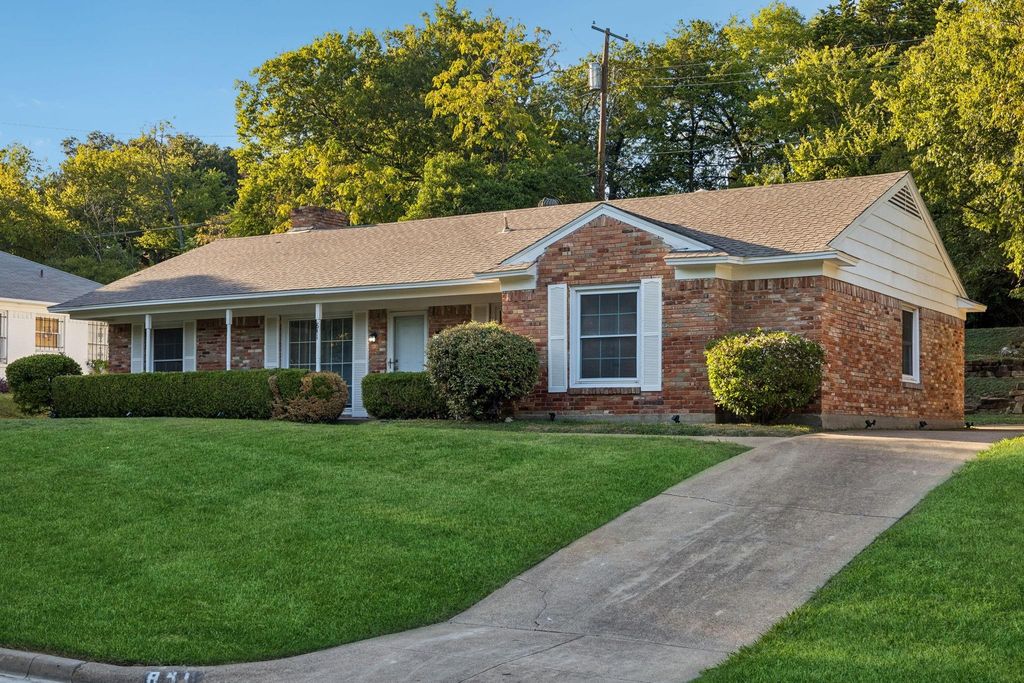
[[800]]841 Brookwood Dr is listed for sale at 269,900. The Residential - Single Family property has 3 bedrooms, 2 Full Bathrooms, 1690 square feet, and was built in 1960. The lot size is 9975.24 Square feet.[[500]]SELLERS ARE OFFERING BUYER CONCESSIONS OF 5,000. Charming, beautifully updated, and move-in ready, this inviting 3-bedroom, 2-bath home blends timeless character with modern touches. Step inside to discover an expansive living room featuring a classic brick fireplace and built-in cabinetry, creating a warm and welcoming space ideal for gathering with family and friends or entertaining guests. The remodeled kitchen is sure to impress, offering a gas cooktop, generous counter space, and abundant cabinetry to make everyday cooking and meal preparation a pleasure. The spacious primary suite features a thoughtfully updated ensuite bath with a large walk-in shower, providing a comfortable place to unwind. Two additional well-sized bedrooms offer flexibility for family, overnight guests, or a home office, while the second full bathroom has also been tastefully updated. Outdoors, enjoy a large, private backyard shaded by mature trees, offering a peaceful setting with room to relax and entertain. An oversized driveway, along with additional parking in the backyard, provides added convenience and versatility. Zoned to Dallas ISD and conveniently located just minutes from schools, shopping, major highways, and everyday amenities, this character-filled home offers comfort, updates, and accessibility all in one appealing package. Come see all this charming property has to offer!
SELLERS ARE OFFERING BUYER CONCESSIONS OF $5,000. Charming, beautifully updated, and move-in ready, this inviting 3-bedroom, 2-bath home blends timeless character with modern touches. Step inside to discover an expansive living room featuring a classic brick fireplace and built-in cabinetry, creating a warm and welcoming space ideal for gathering with family and friends or entertaining guests. The remodeled kitchen is sure to impress, offering a gas cooktop, generous counter space, and abundant cabinetry to make everyday cooking and meal preparation a pleasure. The spacious primary suite features a thoughtfully updated ensuite bath with a large walk-in shower, providing a comfortable place to unwind. Two additional well-sized bedrooms offer flexibility for family, overnight guests, or a home office, while the second full bathroom has also been tastefully updated. Outdoors, enjoy a large, private backyard shaded by mature trees, offering a peaceful setting with room to relax and entertain. An oversized driveway, along with additional parking in the backyard, provides added convenience and versatility. Zoned to Dallas ISD and conveniently located just minutes from schools, shopping, major highways, and everyday amenities, this character-filled home offers comfort, updates, and accessibility all in one appealing package. Come see all this charming property has to offer!
Dishwasher, Disposal, Electric Oven, Gas Cooktop, Gas Water Heater, Microwave, Plumbed For Gas in Kitchen
Security System
Security Lights,Smoke Detector(s)
Interior
Built-in Features, Cable TV Available, Chandelier, Decorative Lighting, Double Vanity, Eat-in Kitchen, High Speed Internet Available, Natural Woodwork, Open Floorplan, Paneling, Pantry, Wainscoting, Walk-In Closet(s)
Exterior
Roof
Composition,Shingle
Foundation
Slab
Private Pool
No
Exterior Type
Brick, Siding, Wood
Lot Description
Few Trees, Interior Lot, Landscaped, Subdivision
Garage Size
20 X 20
Parking
Additional Parking, Concrete, Covered, Direct Access, Driveway, Enclosed, Garage, Garage Door Opener, Garage Faces Rear, Garage Faces Side, Garage Single Door, Inside Entrance, Kitchen Level, Lighted, Oversized, Private, Storage
Parking Space
Garage 2 / Carport 0 / Total Covered 2
Fencing
Back Yard,Chain Link,Fenced,Full
Porch
Covered,Front Porch,Patio,Rear Porch
Utility
All Weather Road,Cable Available,City Sewer,City Water,Concrete,Curbs,Electricity Available,Electricity Connected,Individual Gas Meter,Individual Water Meter,Natural Gas Available,Overhead Utilities,Phone Available,Sewer Available,Sidewalk
Disclaimer: Lot configuration and dimensions are estimates, not based on personal knowledge and come from a third party (Digital Map Products); therefore, you should not rely on the estimates and perform independent confirmation as to their accuracy
School information is computer generated and may not be accurate or current. Buyer must independently verify and confirm enrollment. Please contact the school district to determine the schools to which this property is zoned.








 Just listed
 Currency converter
 Add to Calendar








 Share
Share


 Erase note
 You currently have no custom folders