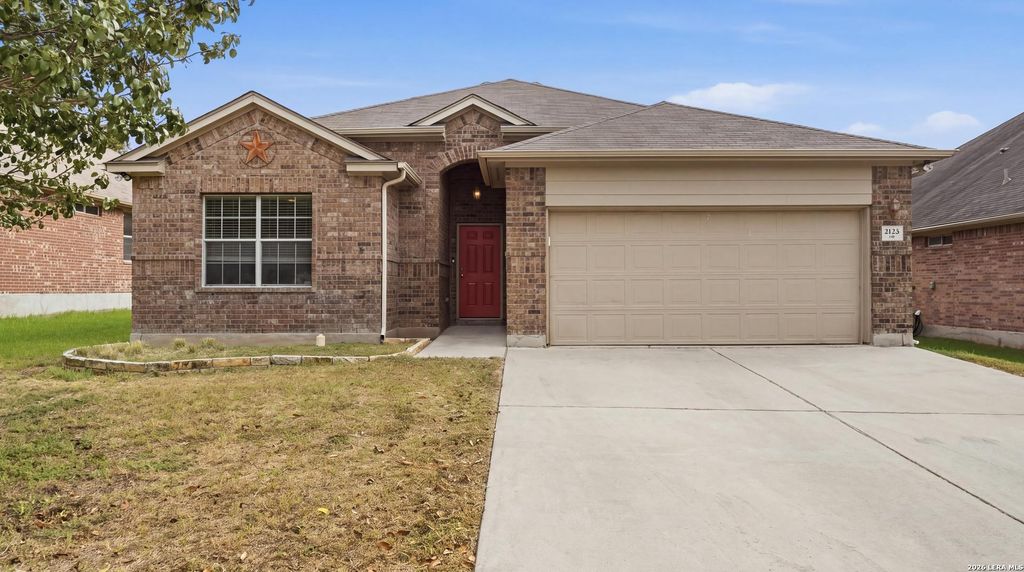
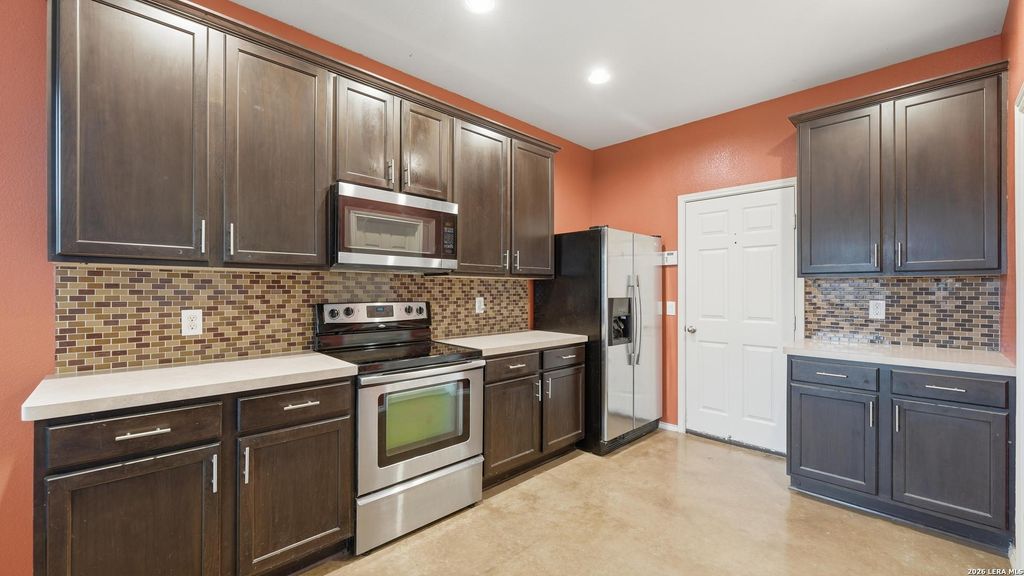
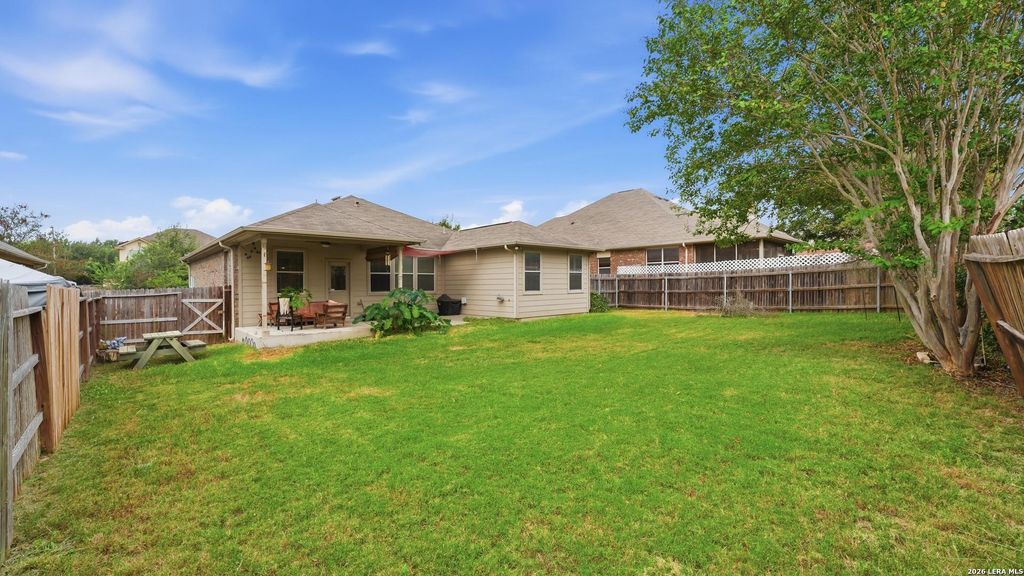
[[800]]2125 Dragon Trail is listed for sale at 229,900. The Single-Family property has 3 bedrooms, 2 Full Bathrooms, 1347 square feet, and was built in 2009.[[500]]Big backyard, smart layout, and a price youll love! This 3-bedroom, 2-bath home offers a thoughtfully designed layout that makes great use of every square foot! Stained concrete floors throughout mean no carpet to maintain, while the spacious primary suite features an oversized walk-in shower and walk-in closet. Step outside to enjoy a generous backyard with a large patio, perfect for entertaining, grilling, or simply relaxing outdoors. Additional highlights include a 2-car garage, no HOA, and a convenient location near Fischer Park, with its walking trails, playgrounds, and recreational amenities. With an attractive price and plenty of potential to add your personal touch, this home is a great opportunity to enjoy comfortable living both indoors and out!
Big backyard, smart layout, and a price you'll love! This 3-bedroom, 2-bath home offers a thoughtfully designed layout that makes great use of every square foot! Stained concrete floors throughout mean no carpet to maintain, while the spacious primary suite features an oversized walk-in shower and walk-in closet. Step outside to enjoy a generous backyard with a large patio, perfect for entertaining, grilling, or simply relaxing outdoors. Additional highlights include a 2-car garage, no HOA, and a convenient location near Fischer Park, with its walking trails, playgrounds, and recreational amenities. With an attractive price and plenty of potential to add your personal touch, this home is a great opportunity to enjoy comfortable living both indoors and out!
Disclaimer: Lot configuration and dimensions are estimates, not based on personal knowledge and come from a third party (Digital Map Products); therefore, you should not rely on the estimates and perform independent confirmation as to their accuracy
School information is computer generated and may not be accurate or current. Buyer must independently verify and confirm enrollment. Please contact the school district to determine the schools to which this property is zoned.







 Just listed
 Currency converter








 Share
Share


 Erase note
 You currently have no custom folders