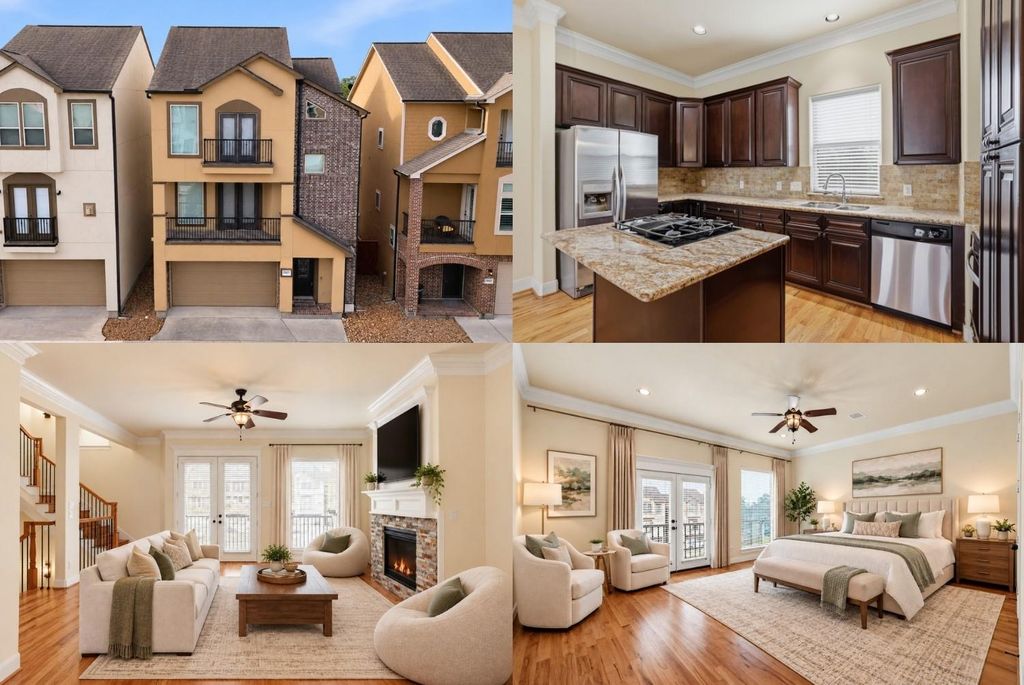
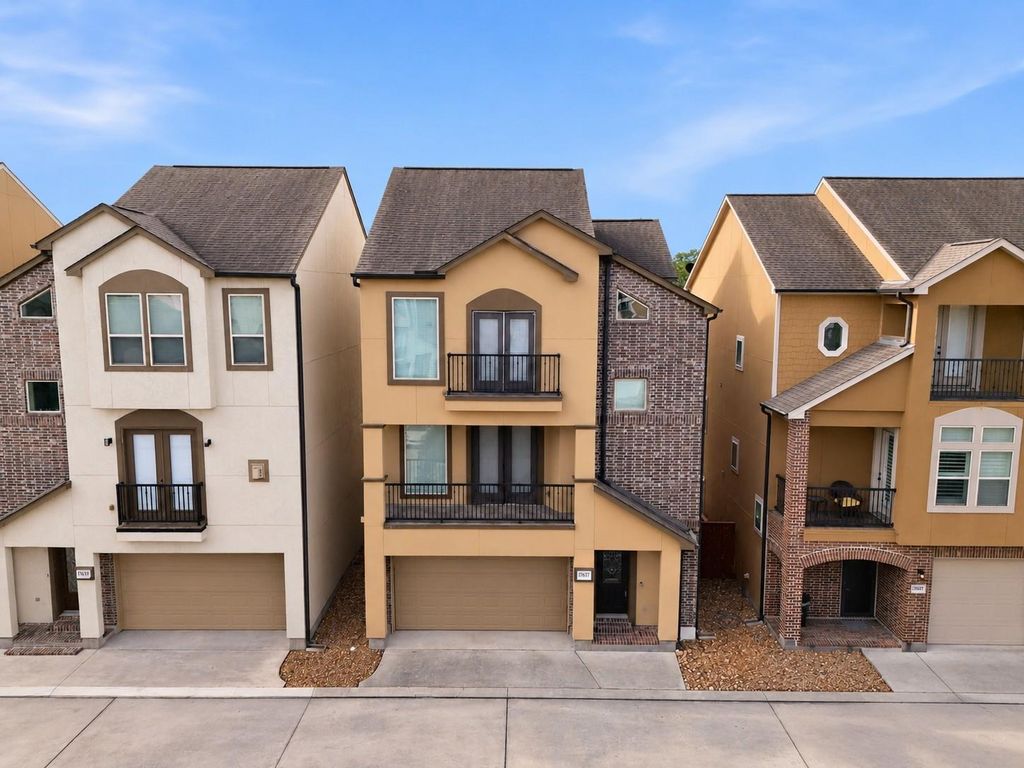
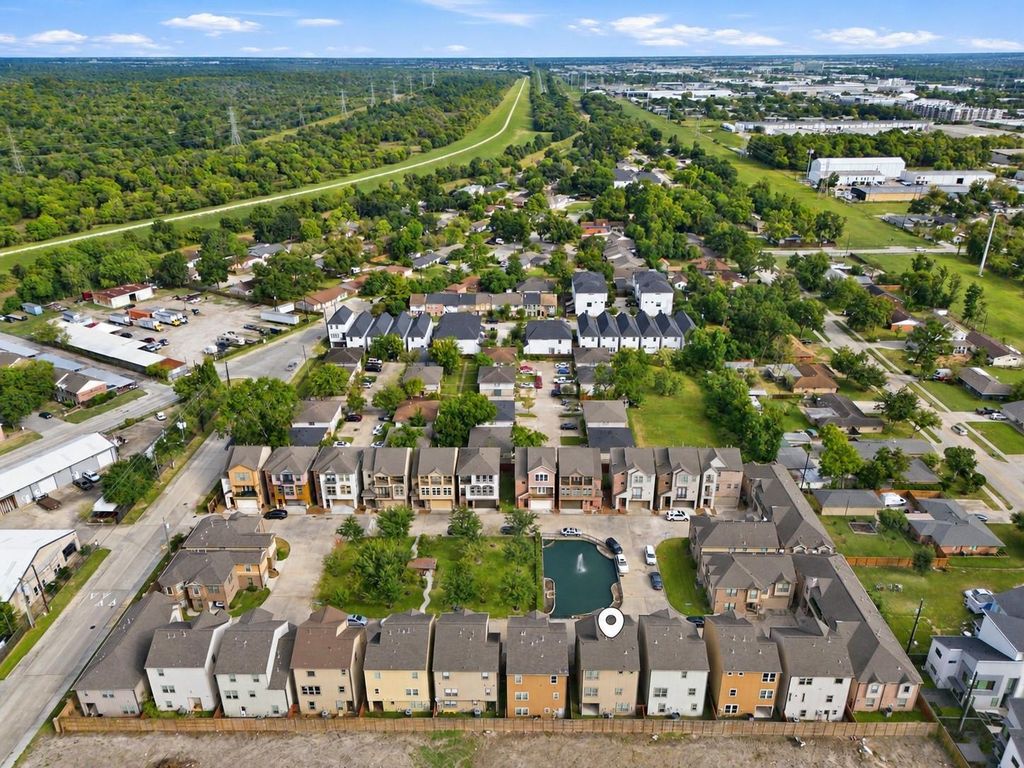
[[800]]11017 Upland Forest Dr is listed for sale at 375,000. The Single-Family property has 4 bedrooms, 4 Full Bathrooms, 2441 square feet, and was built in 2014. The lot size is 1924 Square feet.[[500]]Welcome to Upland Place, a gated community in Houstons Spring Branch West, where thoughtful design brings comfort and flexibility to every floor. The first floor offers a bedroom and full bath, ideal for guests or a home office. Upstairs, the heart of the home comes alive with sunlit living, dining, and kitchen spaces, oak hardwood floors, a cozy fireplace, and balcony access. Another bedroom and full bath complete this level. The third floor is your private retreat, featuring a spacious primary suite with a spa-like bath, generous walk-in closet, and balcony, plus another ensuite bedroom with its own walk-in closet. Enjoy open views, community green space, and a pond. With convenient access to I-10, Beltway 8, and the Energy Corridor, CityCentre, Memorial City, and Town Country Village are within reach for shopping, dining, and entertainment. Discover more to love at every level. Schedule your showing today!
Welcome to Upland Place, a gated community in Houston's Spring Branch West, where thoughtful design brings comfort and flexibility to every floor. The first floor offers a bedroom and full bath, ideal for guests or a home office. Upstairs, the heart of the home comes alive with sunlit living, dining, and kitchen spaces, oak hardwood floors, a cozy fireplace, and balcony access. Another bedroom and full bath complete this level. The third floor is your private retreat, featuring a spacious primary suite with a spa-like bath, generous walk-in closet, and balcony, plus another ensuite bedroom with its own walk-in closet. Enjoy open views, community green space, and a pond. With convenient access to I-10, Beltway 8, and the Energy Corridor, CityCentre, Memorial City, and Town & Country Village are within reach for shopping, dining, and entertainment. Discover more to love at every level. Schedule your showing today!
Disclaimer: Lot configuration and dimensions are estimates, not based on personal knowledge and come from a third party (Digital Map Products); therefore, you should not rely on the estimates and perform independent confirmation as to their accuracy
School information is computer generated and may not be accurate or current. Buyer must independently verify and confirm enrollment. Please contact the school district to determine the schools to which this property is zoned.







 Currency converter





 Share


 Erase note
 You currently have no custom folders