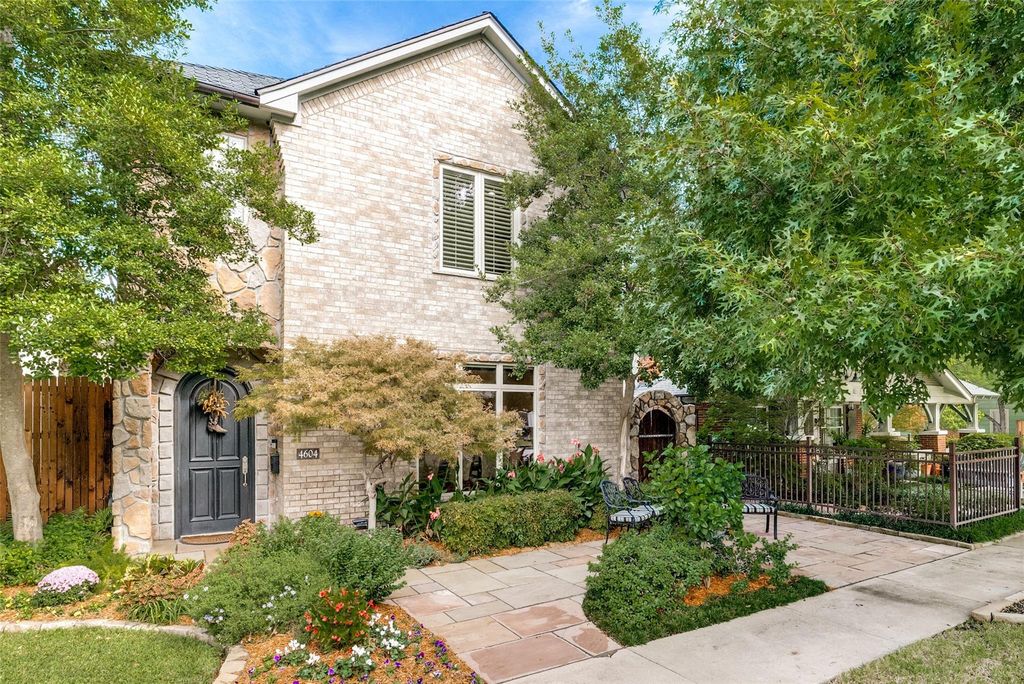
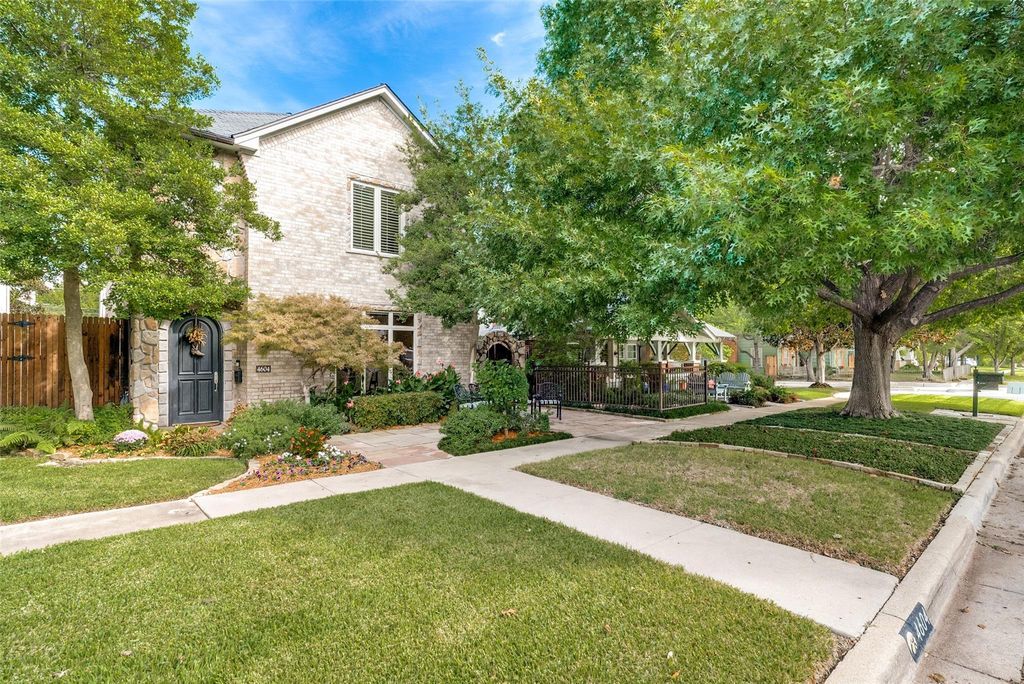
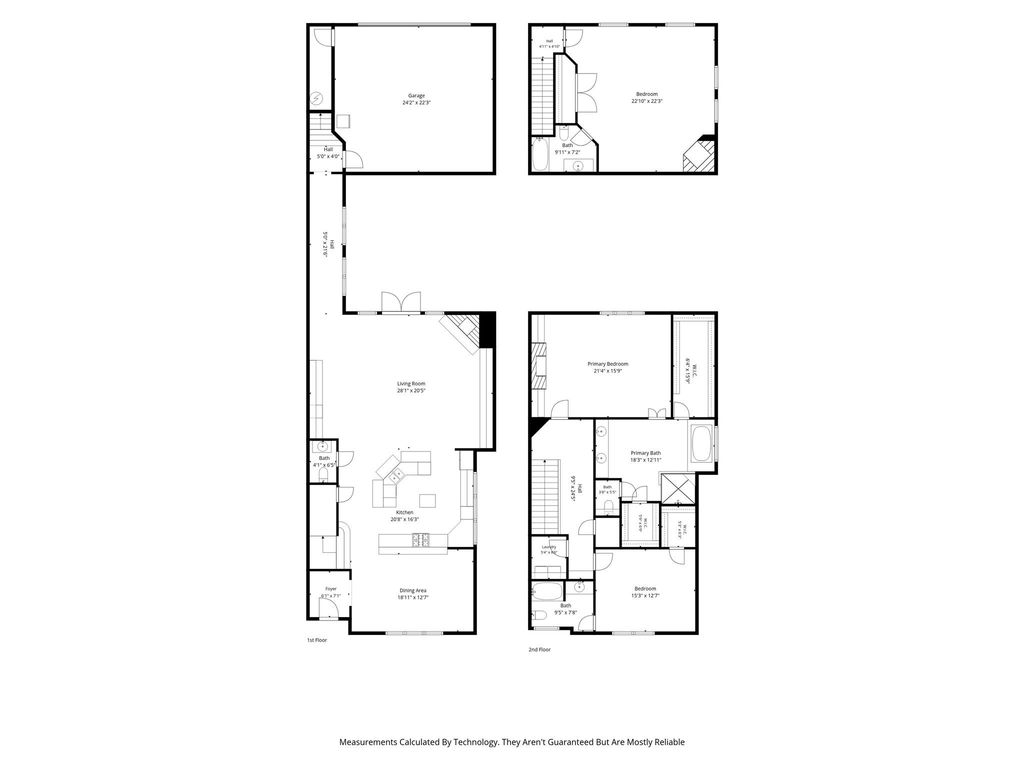
[[800]]4604 Pershing Ave is listed for sale at 870,000. The Residential - Single Family property has 3 bedrooms, 3 Full Bathrooms, 1 Half Bathroom, 3482 square feet, and was built in 2002. The lot size is 5009.4 Square feet.[[500]]Experience the charm of sophisticated Fort Worth living in this custom home that welcomes you with warmth, character exceptional style. This inviting home features a unique layout with an open concept, spacious rooms ascending ceilings. The expansive great room offers a cozy fireplace, a sun-drenched glass wall, a generous sitting area, and a recent custom bar which commands your attention. The open kitchen showcases granite countertops, stainless steel appliances, an under-counter wine captain, cleverly placed windows, and abundant storage. Double-locking French doors guide you to a beautifully secluded courtyard outfitted with with an outdoor fireplace, a custom grilling space, and a custom hidden nook for football season. This is perfect for relaxing, cooking, or entertaining. All 3 bedrooms baths are ensuite with a second primary suite, privately situated apart from the other bedrooms offering a fireplace and donned with hardwood floors. This home also boasts of a two-car garage which accommodates extended-cab trucks, sprinkler system, three interior fireplaces one outdoor fireplace, a greenhouse and weather-proof storage. Whether seeking an effortless lock leave lifestyle or room to comfortably host family friends, this home offers the perfect blend of comfort, privacy convenience. The chefs kiss to this lovely home is the walkability and biking distance to grocery store, restaurants, FW Botanical Garden, Dickies Arena, The Trinity Trail Walking Biking Path, museums, or your fa
Experience the charm of sophisticated Fort Worth living in this custom home that welcomes you with warmth, character & exceptional style. This inviting home features a unique layout with an open concept, spacious rooms & ascending ceilings. The expansive great room offers a cozy fireplace, a sun-drenched glass wall, a generous sitting area, and a recent custom bar which commands your attention. The open kitchen showcases granite countertops, stainless steel appliances, an under-counter wine captain, cleverly placed windows, and abundant storage. Double-locking French doors guide you to a beautifully secluded courtyard outfitted with with an outdoor fireplace, a custom grilling space, and a custom hidden nook for football season. This is perfect for relaxing, cooking, or entertaining. All 3 bedrooms & baths are ensuite with a second primary suite, privately situated apart from the other bedrooms offering a fireplace and donned with hardwood floors. This home also boasts of a two-car garage which accommodates extended-cab trucks, sprinkler system, three interior fireplaces & one outdoor fireplace, a greenhouse and weather-proof storage. Whether seeking an effortless lock & leave lifestyle or room to comfortably host family & friends, this home offers the perfect blend of comfort, privacy & convenience. The chef's kiss to this lovely home is the walkability and biking distance to grocery store, restaurants, FW Botanical Garden, Dickie's Arena, The Trinity Trail Walking & Biking Path, museums, or your favorite breakfast or coffee destination.
Dishwasher, Disposal, Electric Oven, Gas Cooktop, Microwave
Interior
Built-in Features, Built-in Wine Cooler, Cable TV Available, Dry Bar, Eat-in Kitchen, Granite Counters, Kitchen Island, Multiple Staircases, Open Floorplan, Pantry, Smart Home System, Walk-In Closet(s), Second Primary Bedroom
Disclaimer: Lot configuration and dimensions are estimates, not based on personal knowledge and come from a third party (Digital Map Products); therefore, you should not rely on the estimates and perform independent confirmation as to their accuracy
School information is computer generated and may not be accurate or current. Buyer must independently verify and confirm enrollment. Please contact the school district to determine the schools to which this property is zoned.







 Just listed
 Currency converter


 Share


 Erase note
 You currently have no custom folders