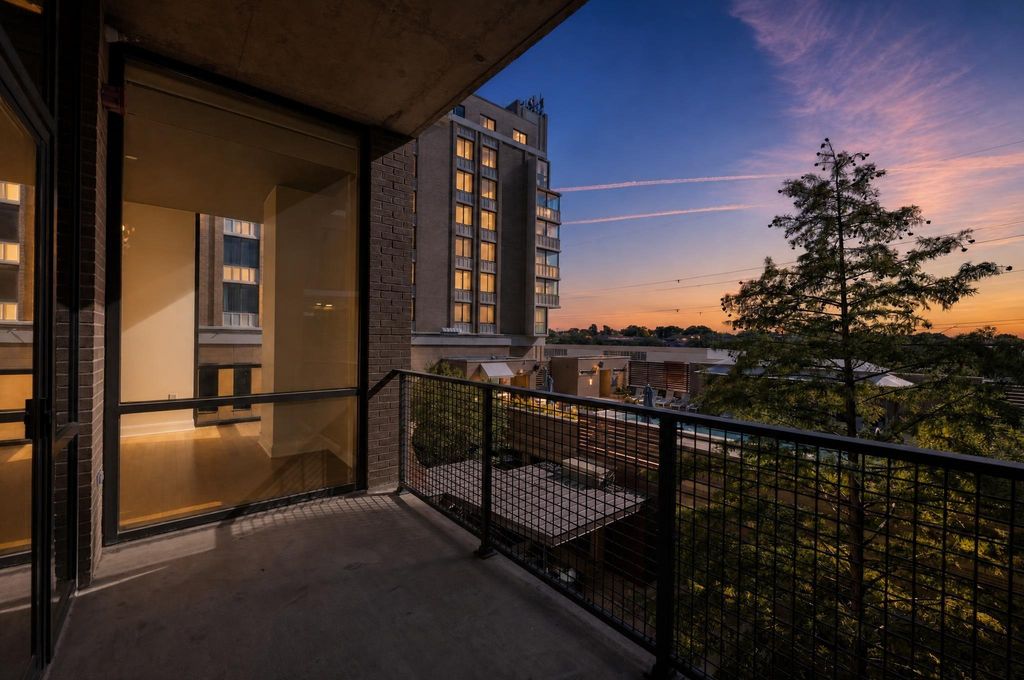
[[800]]5656 N Central Expy unit300 is listed for sale at 825,000. The Residential - Condo property has 2 bedrooms, 2 Full Bathrooms, 1 Half Bathroom, 2124 square feet, and was built in 2005. The lot size is 170102 Square feet.[[500]]Exclusive opportunity at The Residences at The Highland, a contemporary boutique building of only 60 homes at Mockingbird Central, minutes from Yall Street, SMU, Highland Park Village and Dallas Love Field. Residence 300 offers approx. 2,124 SF with 2 bedrooms and 2.1 baths, wide-plank oak hardwoods, crisp white millwork and black-framed floor-to-ceiling glass. A covered terrace overlooks mature cypress, the infinity-edge pool and community cabanas, with sunset skies in the evening. The guest bath features fossil limestone and a travertine vanity. The home is freshly painted and move-in ready. Amenities include concierge and valet, 24-hour secured entry, elevator access, heated infinity pool and spa, fitness center, boardroom and a residents grilling terrace. Gated underground garage with assigned parking. Zoned to Mockingbird Elementary (Dallas ISD).
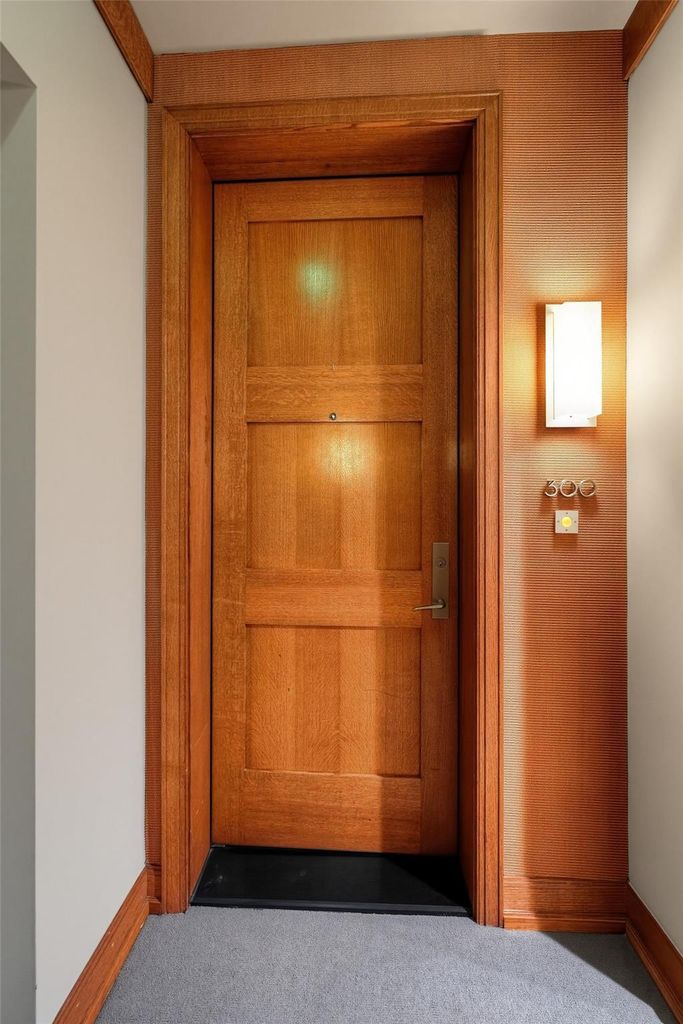
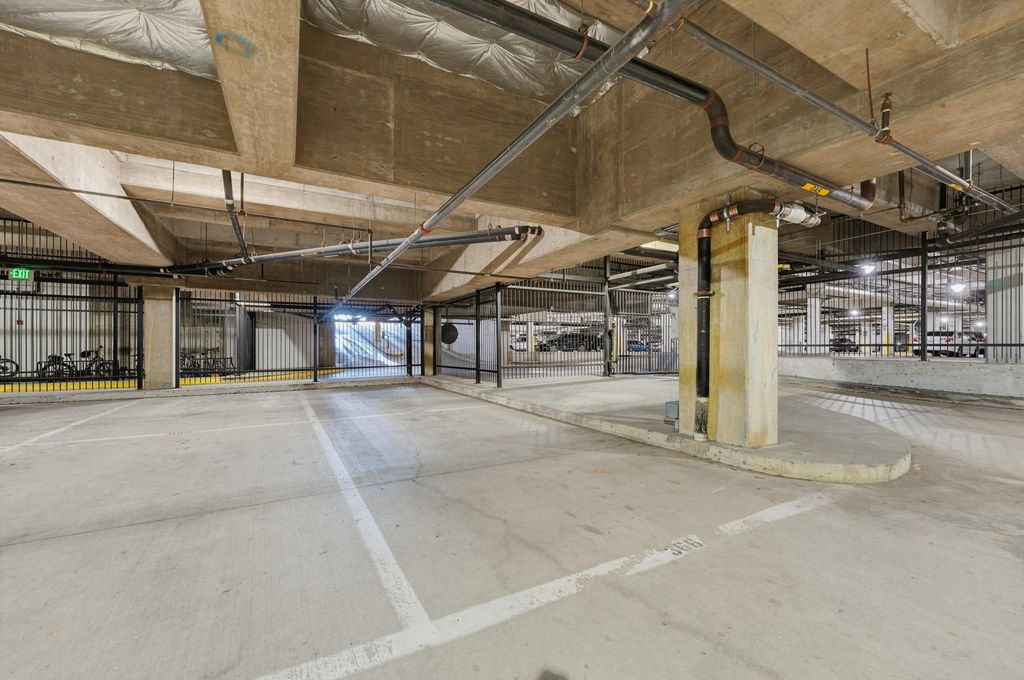
Exclusive opportunity at The Residences at The Highland, a contemporary boutique building of only 60 homes at Mockingbird & Central, minutes from Y’all Street, SMU, Highland Park Village and Dallas Love Field. Residence 300 offers approx. 2,124 SF with 2 bedrooms and 2.1 baths, wide-plank oak hardwoods, crisp white millwork and black-framed floor-to-ceiling glass. A covered terrace overlooks mature cypress, the infinity-edge pool and community cabanas, with sunset skies in the evening. The guest bath features fossil limestone and a travertine vanity. The home is freshly painted and move-in ready. Amenities include concierge and valet, 24-hour secured entry, elevator access, heated infinity pool and spa, fitness center, boardroom and a residents’ grilling terrace. Gated underground garage with assigned parking. Zoned to Mockingbird Elementary (Dallas ISD).
Built-in Gas Range, Built-in Refrigerator, Dishwasher, Disposal, Electric Oven, Ice Maker, Microwave, Plumbed For Gas in Kitchen, Refrigerator
Interior
Cable TV Available, Chandelier, Decorative Lighting, Eat-in Kitchen, High Speed Internet Available, Open Floorplan, Pantry, Walk-In Closet(s), Wired for Data
Disclaimer: Lot configuration and dimensions are estimates, not based on personal knowledge and come from a third party (Digital Map Products); therefore, you should not rely on the estimates and perform independent confirmation as to their accuracy
School information is computer generated and may not be accurate or current. Buyer must independently verify and confirm enrollment. Please contact the school district to determine the schools to which this property is zoned.







 Just listed
 Currency converter


 Share


 Erase note
 You currently have no custom folders