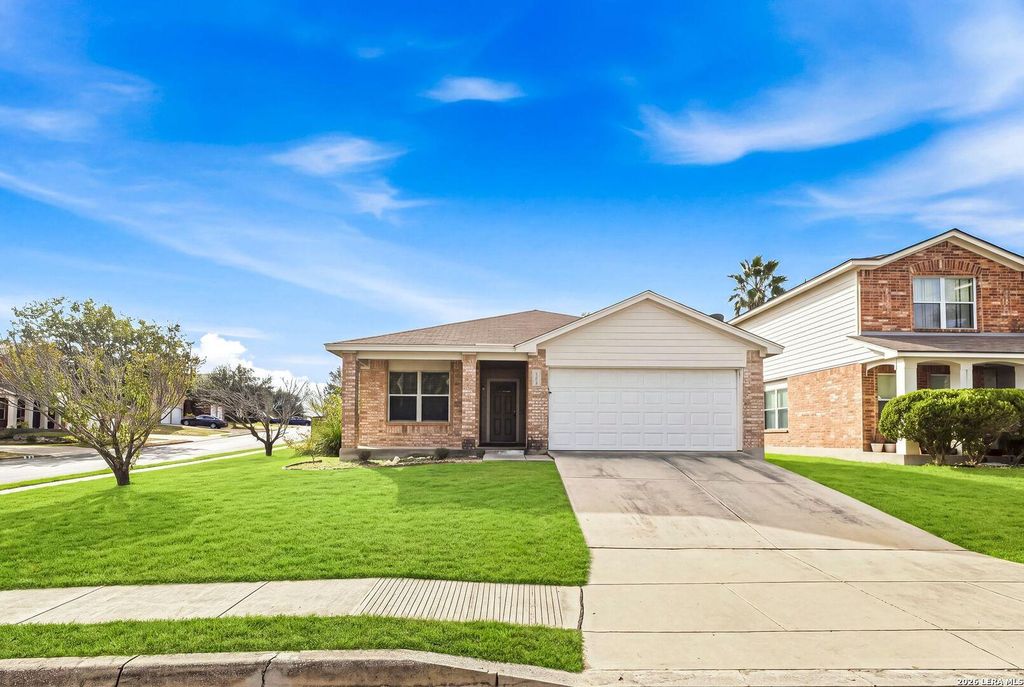
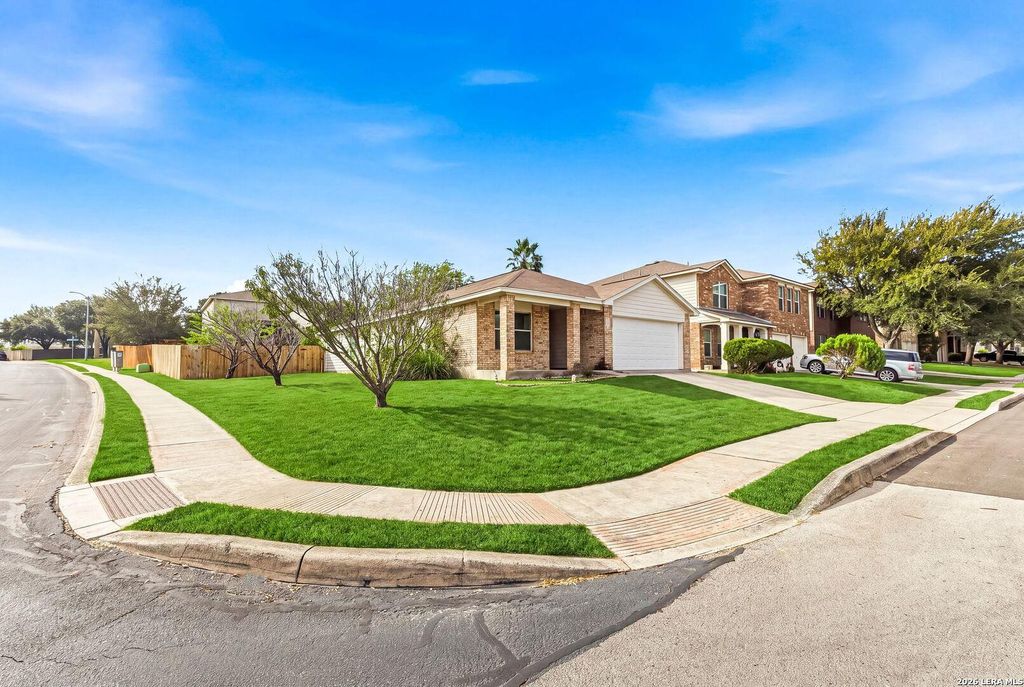
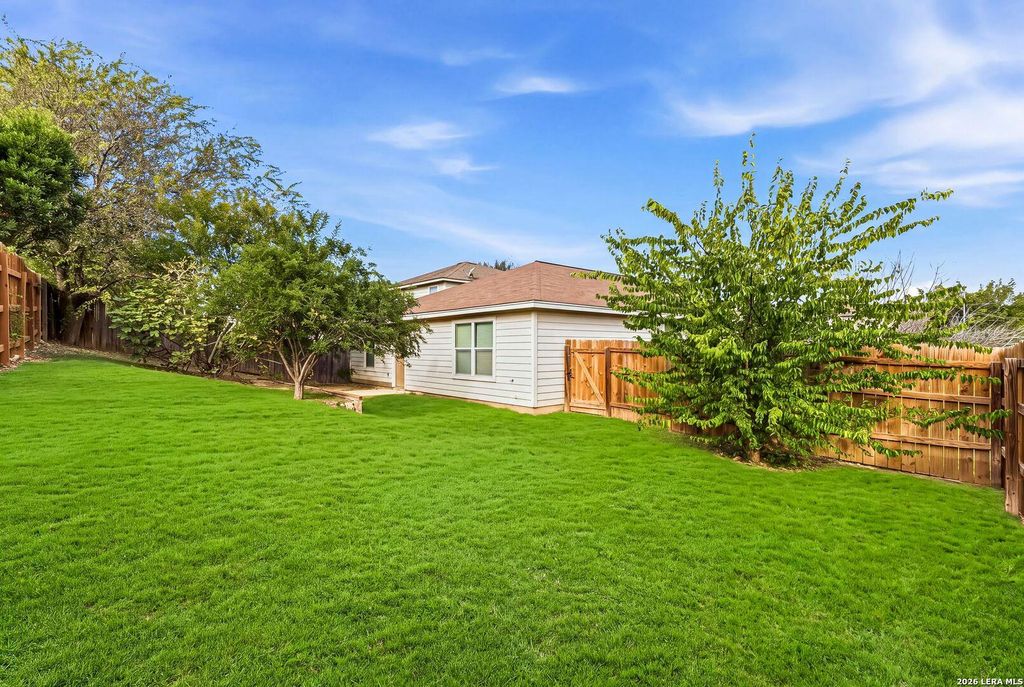
[[800]]9402 WOLF PT is listed for sale at 220,000. The Single-Family property has 3 bedrooms, 2 Full Bathrooms, 1753 square feet, and was built in 2005.[[500]]Welcome home to comfort, convenience, and easy living! Situated on a desirable corner lot, this home features an inviting front porch, a two car garage, and an open floor plan designed for everyday living and entertaining. Enjoy abundant natural light throughout thanks to numerous windows, along with ceramic tile and wood flooring throughout the home, with NO CARPET! Two eating areas and an eat-in kitchen provide flexible spaces for meals and gatherings, while the dedicated office or study offers a convenient space for working from home. The primary bathroom features a relaxing garden tub and double vanity. Step outside to a charming, garden like backyard with privacy fencing, offering a low-maintenance outdoor retreat. Conveniently located with easy access to Highway 151 and Loop 1604, and just a short drive to Lackland AFB, Toyota, and SeaWorld. Dont miss the opportunity to make this home yours. Schedule your showing today!
Welcome home to comfort, convenience, and easy living! Situated on a desirable corner lot, this home features an inviting front porch, a two car garage, and an open floor plan designed for everyday living and entertaining. Enjoy abundant natural light throughout thanks to numerous windows, along with ceramic tile and wood flooring throughout the home, with NO CARPET! Two eating areas and an eat-in kitchen provide flexible spaces for meals and gatherings, while the dedicated office or study offers a convenient space for working from home. The primary bathroom features a relaxing garden tub and double vanity. Step outside to a charming, garden like backyard with privacy fencing, offering a low-maintenance outdoor retreat. Conveniently located with easy access to Highway 151 and Loop 1604, and just a short drive to Lackland AFB, Toyota, and SeaWorld. Don't miss the opportunity to make this home yours. Schedule your showing today!
Disclaimer: Lot configuration and dimensions are estimates, not based on personal knowledge and come from a third party (Digital Map Products); therefore, you should not rely on the estimates and perform independent confirmation as to their accuracy
School information is computer generated and may not be accurate or current. Buyer must independently verify and confirm enrollment. Please contact the school district to determine the schools to which this property is zoned.







 Just listed
 Currency converter


 Share


 Erase note
 You currently have no custom folders