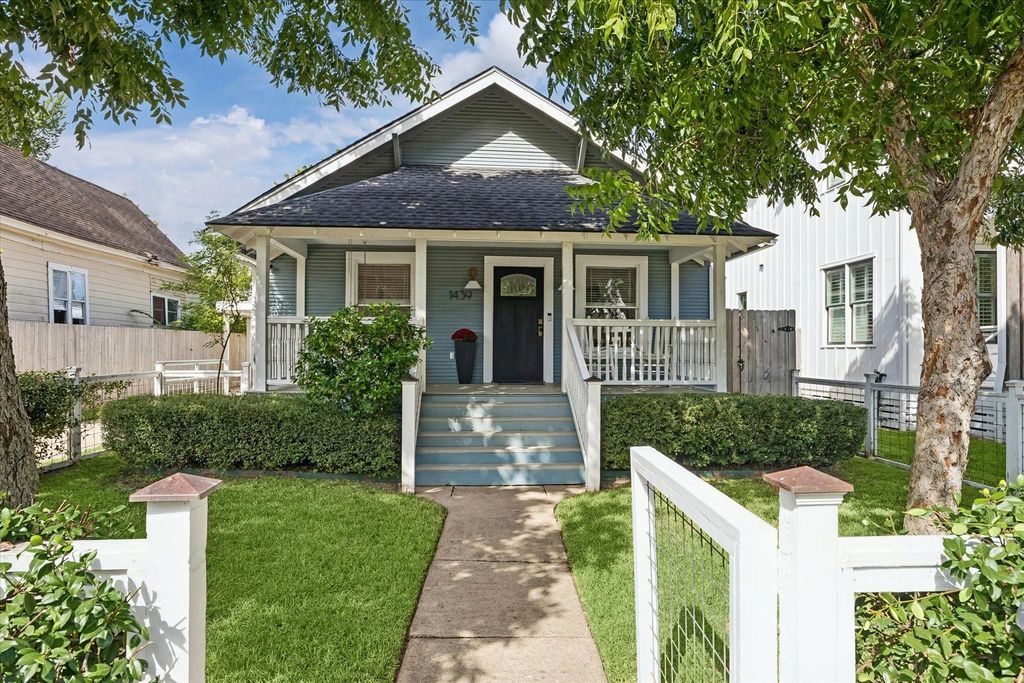
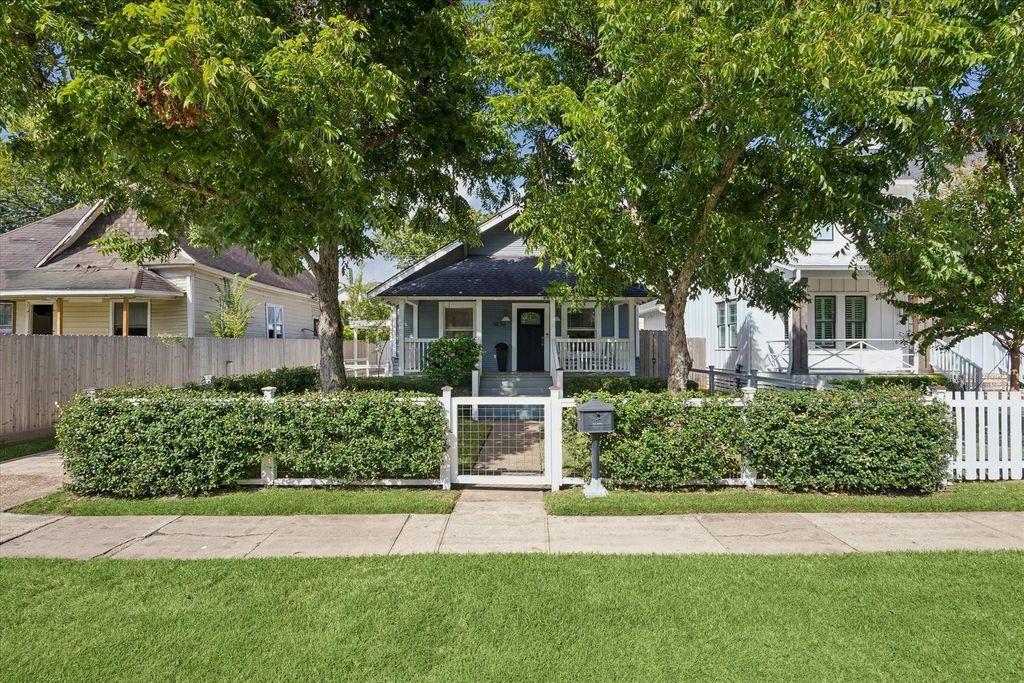
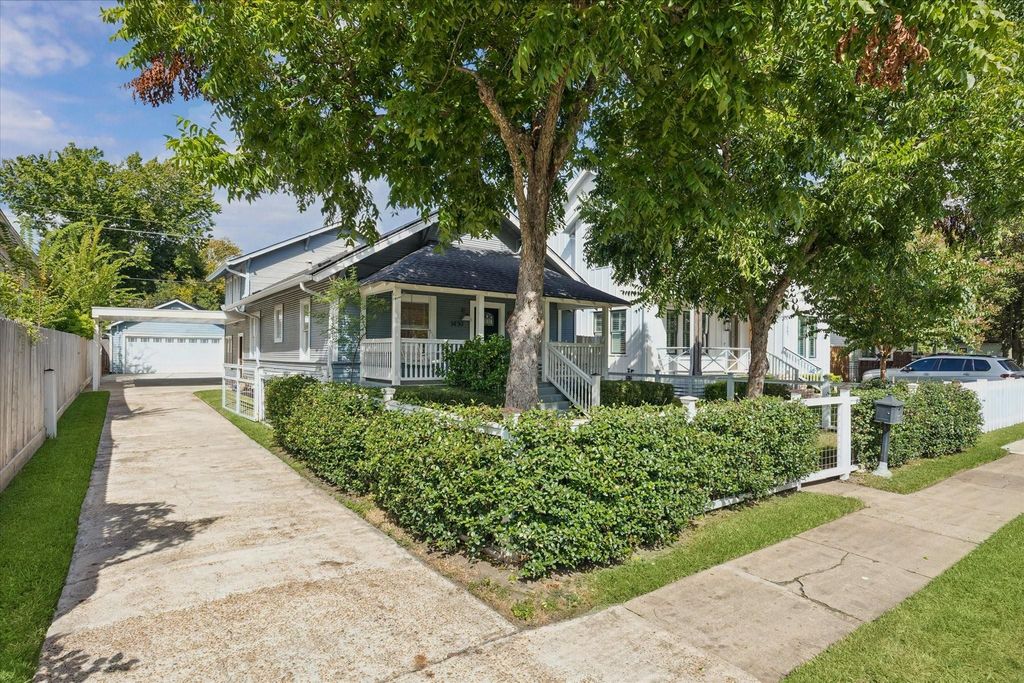
[[800]]1439 Ashland St is listed for sale at 999,999. The Single-Family property has 3 bedrooms, 2 Full Bathrooms, 1 Half Bathroom, 1940 square feet, and was built in 1920. The lot size is 6600 Square feet.[[500]]Welcome to 1439 Ashland, a beautifully updated 1920 Houston Heights bungalow, where timeless character meets modern living. A picturesque front porch and fenced front yard create an inviting first impression, while high ceilings and original charm complement the homes thoughtful updates. The main level features a formal living and dining room, along with an impressive kitchen. Upstairs, the primary suite offers a peaceful retreat with his and hers closets and large bathroom with double sinks, tub and separate shower. On the first floor, two additional bedrooms with shared bathroom provide flexibility for guests, a home office, or other needs. At the back of the home, a casual living space opens to the backyard and includes a laundry room and half bath. Outside, enjoy a large backyard, two-car garage, and carport. Ideally located within walking distance of the Heights beloved restaurants, and local attractions, this home offers the best of historic Heights charm.
Welcome to 1439 Ashland, a beautifully updated 1920 Houston Heights bungalow, where timeless character meets modern living. A picturesque front porch and fenced front yard create an inviting first impression, while high ceilings and original charm complement the home’s thoughtful updates. The main level features a formal living and dining room, along with an impressive kitchen. Upstairs, the primary suite offers a peaceful retreat with his and hers closets and large bathroom with double sinks, tub and separate shower. On the first floor, two additional bedrooms with shared bathroom provide flexibility for guests, a home office, or other needs. At the back of the home, a casual living space opens to the backyard and includes a laundry room and half bath. Outside, enjoy a large backyard, two-car garage, and carport. Ideally located within walking distance of the Heights’ beloved restaurants, and local attractions, this home offers the best of historic Heights charm.
Disclaimer: Lot configuration and dimensions are estimates, not based on personal knowledge and come from a third party (Digital Map Products); therefore, you should not rely on the estimates and perform independent confirmation as to their accuracy
School information is computer generated and may not be accurate or current. Buyer must independently verify and confirm enrollment. Please contact the school district to determine the schools to which this property is zoned.







 Just listed
 Currency converter





 Share


 Erase note
 You currently have no custom folders