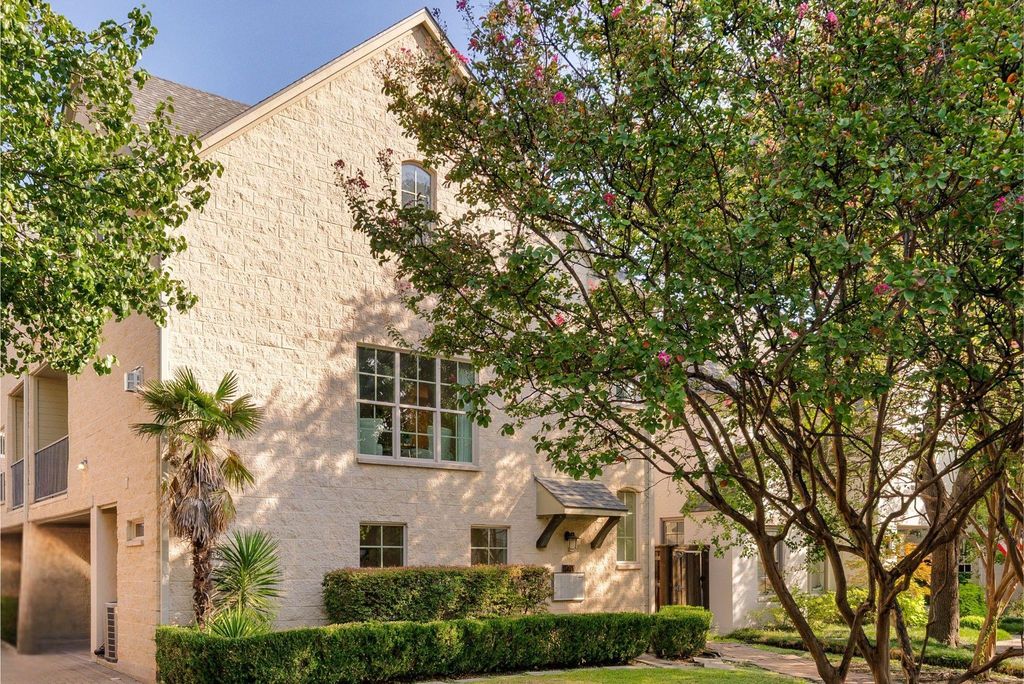
[[800]]4140 Emerson Ave unit1 is listed for sale at 950,000. The Residential - Townhouse property has 3 bedrooms, 3 Full Bathrooms, 1 Half Bathroom, 2153 square feet, and was built in 2005. The lot size is 7143.84 Square feet.[[500]]University Park townhome zoned to highly regarded Highland Park ISD! This inviting three-level home offers a flexible floor plan with a private first-floor bedroom, ideal for guests or a home office, and an ensuite bath for every bedroom. The main living level features hardwood floors, a fireplace, an open kitchen with granite countertops, gas cooking, walk-in pantry and a covered balcony. The spacious primary suite includes an exceptional walk-in closet.Located in an intimate four-residence community with low HOA dues, owners take pride in maintaining their property, including a recently replaced roof. Fresh paint and carpet, an attached two-car garage and gated pedestrian entry add convenience.Enjoy the University Park lifestyle with dedicated police and fire services, Holmes Aquatic Center, tennis and pickleball courts, parks and fishing ponds. Highland Park High School is just 0.1 mile away, with Bradfield Elementary and Highland Park Middle School nearby. Minutes from SMU, Highland Park Village, Snider Plaza, Preston Center and Dallas Love Field, with easy access to Downtown Dallas. An exceptional combination of location, lifestyle and low-maintenance living.
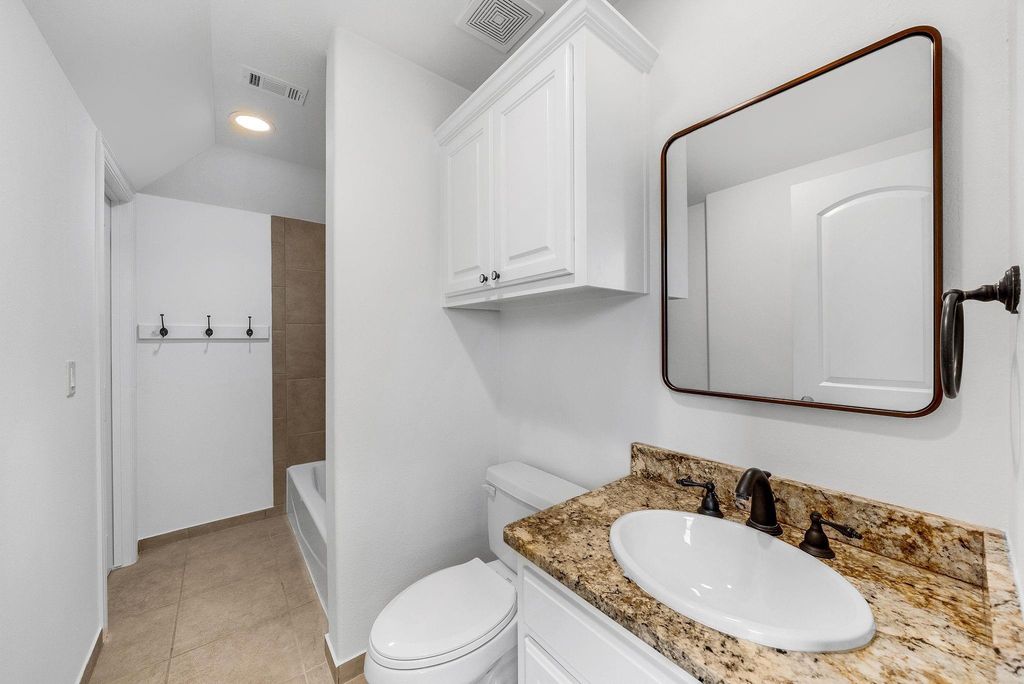
University Park townhome zoned to highly regarded Highland Park ISD! This inviting three-level home offers a flexible floor plan with a private first-floor bedroom, ideal for guests or a home office, and an ensuite bath for every bedroom. The main living level features hardwood floors, a fireplace, an open kitchen with granite countertops, gas cooking, walk-in pantry and a covered balcony. The spacious primary suite includes an exceptional walk-in closet.
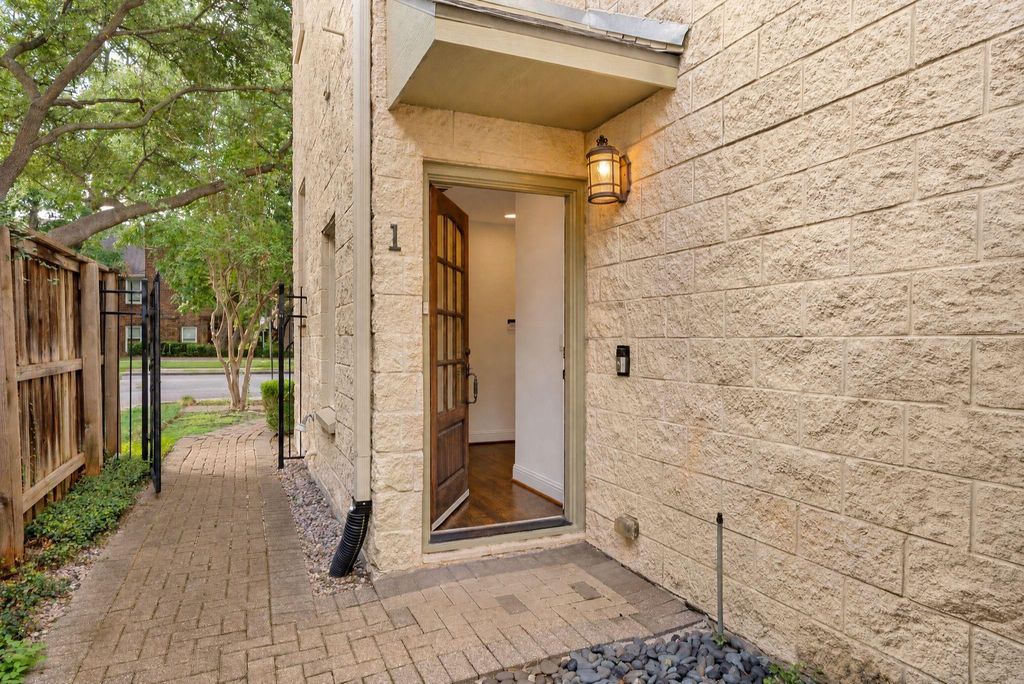
Located in an intimate four-residence community with low HOA dues, owners take pride in maintaining their property, including a recently replaced roof. Fresh paint and carpet, an attached two-car garage and gated pedestrian entry add convenience.
Enjoy the University Park lifestyle with dedicated police and fire services, Holmes Aquatic Center, tennis and pickleball courts, parks and fishing ponds. Highland Park High School is just 0.1 mile away, with Bradfield Elementary and Highland Park Middle School nearby. Minutes from SMU, Highland Park Village, Snider Plaza, Preston Center and Dallas Love Field, with easy access to Downtown Dallas. An exceptional combination of location, lifestyle and low-maintenance living.
Cable TV Available, Chandelier, Decorative Lighting, Dry Bar, Granite Counters, High Speed Internet Available, Natural Woodwork, Open Floorplan, Pantry, Walk-In Closet(s), Wired for Data
Exterior
Roof
Composition
Foundation
Slab
Private Pool
No
Exterior Type
Brick, Concrete, Rock/Stone
Lot Description
Few Trees
Garage Size
18 X 20
Parking
Garage, Garage Door Opener, Garage Faces Side, Garage Single Door, Inside Entrance, On Street, Permit Required
Parking Space
Garage 2 / Carport 0 / Total Covered 2
Utility
Cable Available,City Sewer,City Water,Concrete,Electricity Available,Individual Gas Meter,Natural Gas Available
Disclaimer: Lot configuration and dimensions are estimates, not based on personal knowledge and come from a third party (Digital Map Products); therefore, you should not rely on the estimates and perform independent confirmation as to their accuracy
School information is computer generated and may not be accurate or current. Buyer must independently verify and confirm enrollment. Please contact the school district to determine the schools to which this property is zoned.







 Just listed
 Currency converter







 Share
Share


 Erase note
 You currently have no custom folders