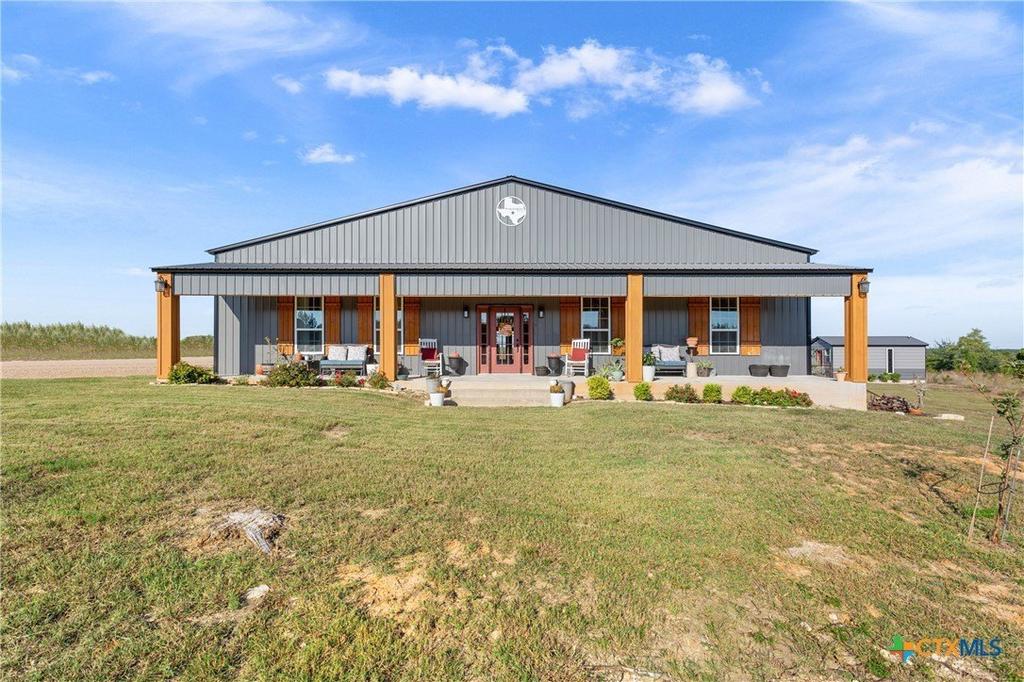
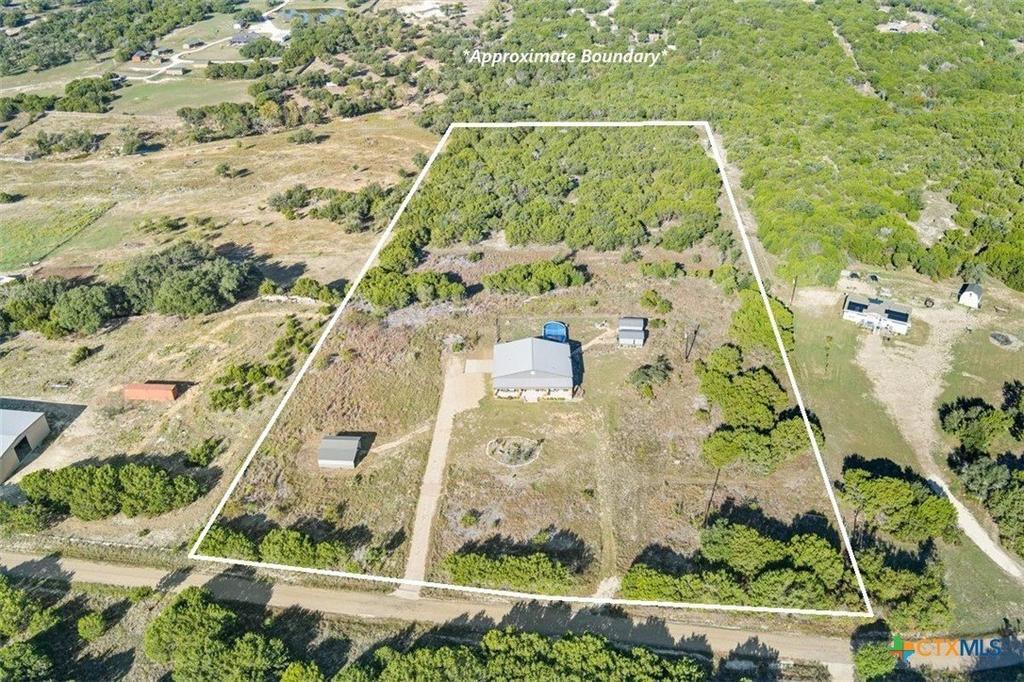
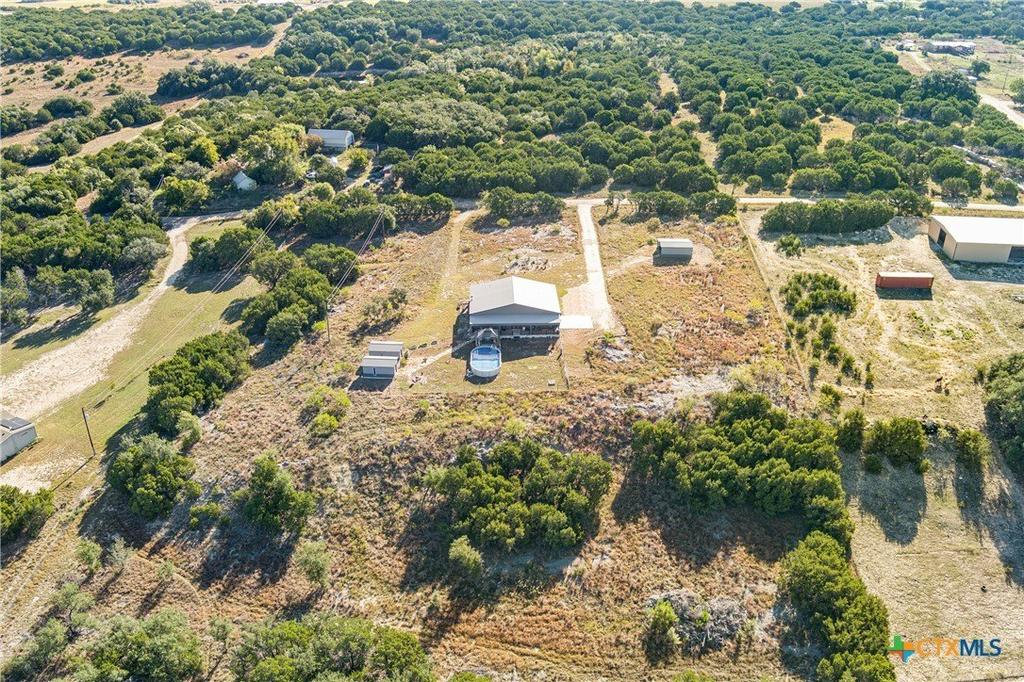
[[800]]257 Beadle Road is listed for sale at 575,000. The Single Family property has 3 bedrooms, 2 Full Bathrooms, 2240 square feet, and was built in 2022. The lot size is 439956 Square feet.[[500]]Enjoy peaceful country living with modern comforts on this beautiful 10.10-acre property featuring a custom-built 3-bedroom, 2-bath barndominium-style home and two detached guest casitas! Built in 2022, the 2,280-square-foot main residence offers an inviting open-concept floor plan with soaring ceilings, abundant natural light, and attractive finishes throughout. The spacious living area is anchored by an impressive floor-to-ceiling stone fireplace and flows into the dining area and beautifully appointed kitchen. Designed for everyday living and entertaining, the kitchen features an oversized island with bar seating, abundant cabinetry, attractive countertops and backsplash, and a large walk-in pantry. The split-bedroom layout provides privacy, with a spacious primary suite featuring high ceilings, a sliding barn door, and a beautifully finished bathroom with dual vanities, a freestanding soaking tub, separate shower, and generous walk-in closet space. Two additional bedrooms and a full guest bathroom are located on the opposite side of the home. A dedicated laundry room and attached 2-car garage add convenience. One of the propertys most unique features is the addition of two detached guest casitas, each featuring its own bedroom, full bathroom, vaulted wood-plank ceiling, and individual mini-split heating and cooling system. These charming accommodations are ideal for visiting family and friends, offering privacy and comfort separate from the main residence. Outside, the 10.10 acres offer scenic countryside views, fenci
Enjoy peaceful country living with modern comforts on this beautiful 10.10-acre property featuring a custom-built 3-bedroom, 2-bath barndominium-style home and two detached guest casitas! Built in 2022, the 2,280-square-foot main residence offers an inviting open-concept floor plan with soaring ceilings, abundant natural light, and attractive finishes throughout. The spacious living area is anchored by an impressive floor-to-ceiling stone fireplace and flows into the dining area and beautifully appointed kitchen. Designed for everyday living and entertaining, the kitchen features an oversized island with bar seating, abundant cabinetry, attractive countertops and backsplash, and a large walk-in pantry. The split-bedroom layout provides privacy, with a spacious primary suite featuring high ceilings, a sliding barn door, and a beautifully finished bathroom with dual vanities, a freestanding soaking tub, separate shower, and generous walk-in closet space. Two additional bedrooms and a full guest bathroom are located on the opposite side of the home. A dedicated laundry room and attached 2-car garage add convenience. One of the property''s most unique features is the addition of two detached guest casitas, each featuring its own bedroom, full bathroom, vaulted wood-plank ceiling, and individual mini-split heating and cooling system. These charming accommodations are ideal for visiting family and friends, offering privacy and comfort separate from the main residence. Outside, the 10.10 acres offer scenic countryside views, fencing, and plenty of space for animals, recreation, or future improvements. The combination of a beautifully finished main residence, versatile guest accommodations, and peaceful rural surroundings creates a rare opportunity to enjoy country living without sacrificing modern conveniences. Conveniently located within driving distance of Gatesville and surrounding Central Texas communities!
Disclaimer: Lot configuration and dimensions are estimates, not based on personal knowledge and come from a third party (Digital Map Products); therefore, you should not rely on the estimates and perform independent confirmation as to their accuracy
School information is computer generated and may not be accurate or current. Buyer must independently verify and confirm enrollment. Please contact the school district to determine the schools to which this property is zoned.







 Just listed
 Currency converter


 Send email


 Share


 Erase note
 You currently have no custom folders