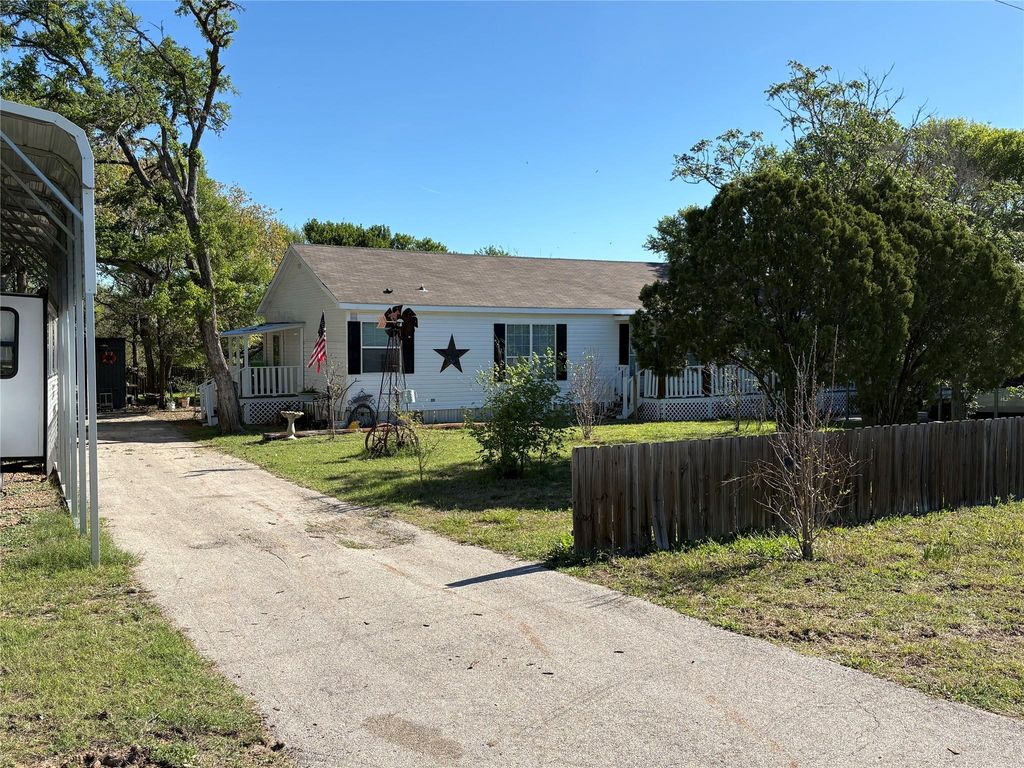
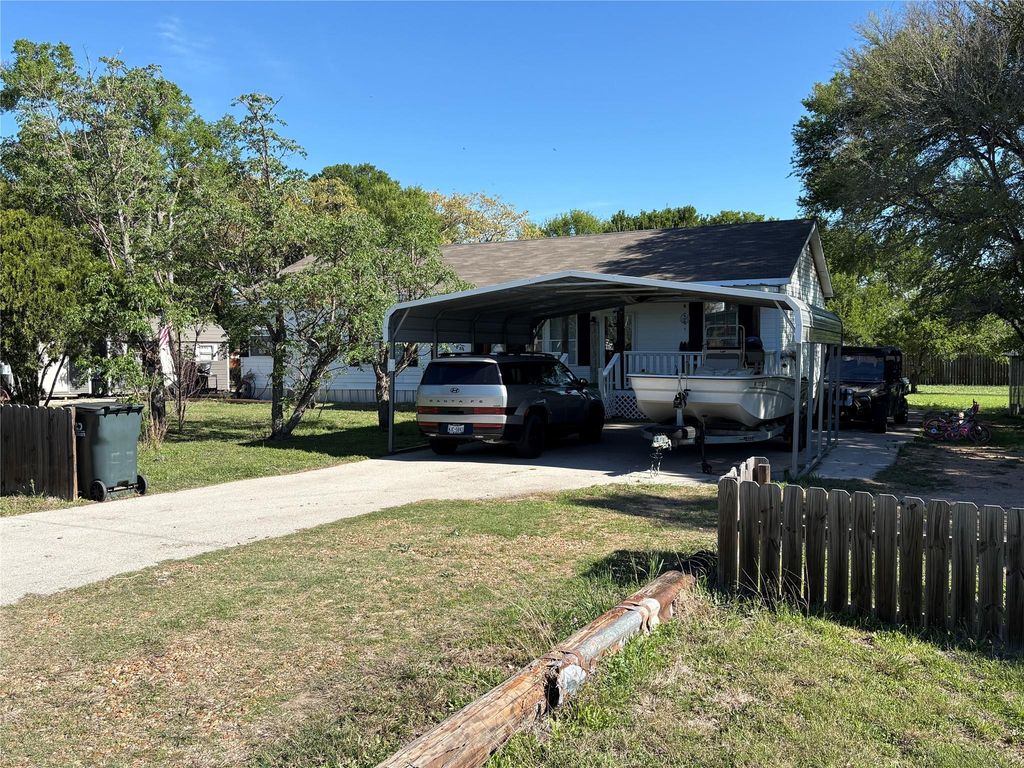
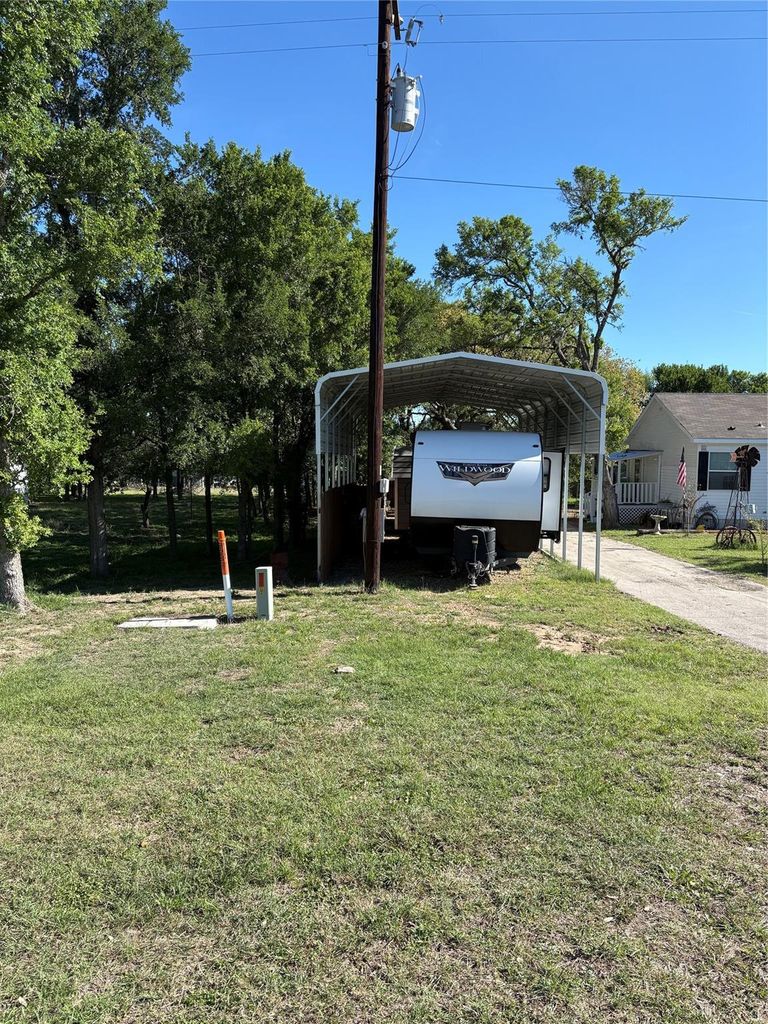
[[800]]6700 E Tx-220-Loop Rd E is listed for sale at 285,000. The Single-Family property has 3 bedrooms, 2 Full Bathrooms, 2013 square feet, and was built in 2006. The lot size is 38333 Square feet.[[500]]Hard-to-find property on less than an acre just minutes from La Grange! This well-built Franklin manufactured home offers 3 bedrooms, 2 baths, open-concept living, formal dining, and a breakfast area. Real wood flooring includes hickory in the kitchen and oak throughout the remainder of the home. The spacious kitchen features abundant cabinetry, ample counter space, and an island. The primary suite offers a walk-in closet and ensuite bath with dual sinks, soaking tub, and separate shower. Enjoy a covered front porch, mature trees, and outdoor space for relaxing or BBQs. Parking and storage abound with a 26 x 36 RV carport, 22 x 36 auto carport, two Morgan buildings, and a wooden shed. Construction features include 2x4 wall studs, 3/4-inch plywood flooring, insulation, and packed-rock anchoring. Schedule your showing today!
Hard-to-find property on less than an acre just minutes from La Grange! This well-built Franklin manufactured home offers 3 bedrooms, 2 baths, open-concept living, formal dining, and a breakfast area. Real wood flooring includes hickory in the kitchen and oak throughout the remainder of the home. The spacious kitchen features abundant cabinetry, ample counter space, and an island. The primary suite offers a walk-in closet and ensuite bath with dual sinks, soaking tub, and separate shower. Enjoy a covered front porch, mature trees, and outdoor space for relaxing or BBQs. Parking and storage abound with a 26' x 36' RV carport, 22' x 36' auto carport, two Morgan buildings, and a wooden shed. Construction features include 2x4 wall studs, 3/4-inch plywood flooring, insulation, and packed-rock anchoring. Schedule your showing today!
Disclaimer: Lot configuration and dimensions are estimates, not based on personal knowledge and come from a third party (Digital Map Products); therefore, you should not rely on the estimates and perform independent confirmation as to their accuracy
School information is computer generated and may not be accurate or current. Buyer must independently verify and confirm enrollment. Please contact the school district to determine the schools to which this property is zoned.







 Currency converter





 Share


 Erase note
 You currently have no custom folders