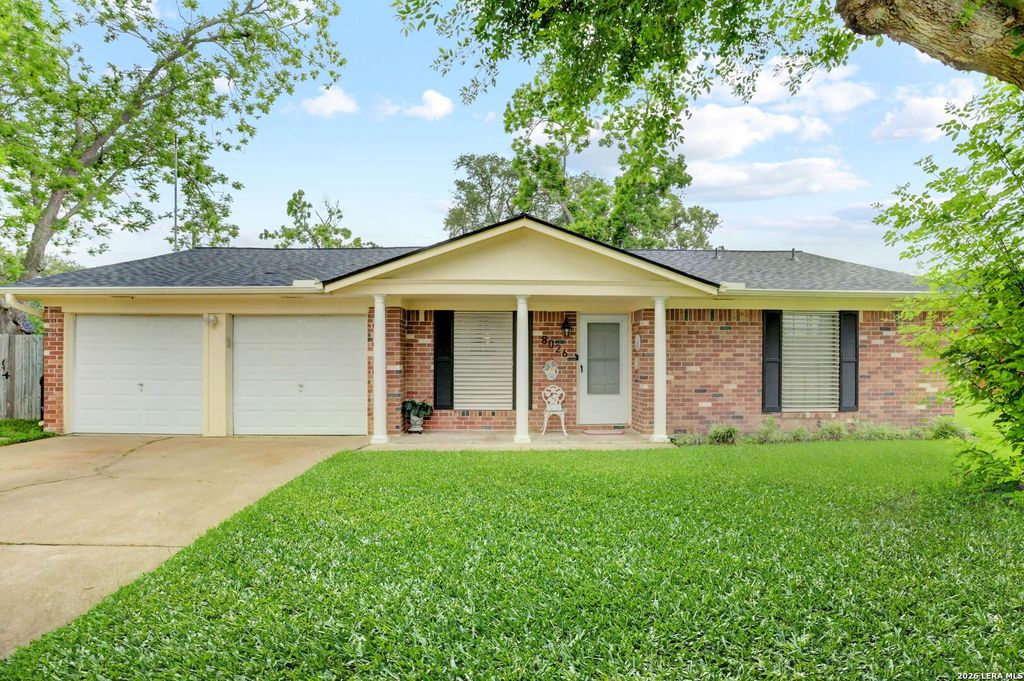
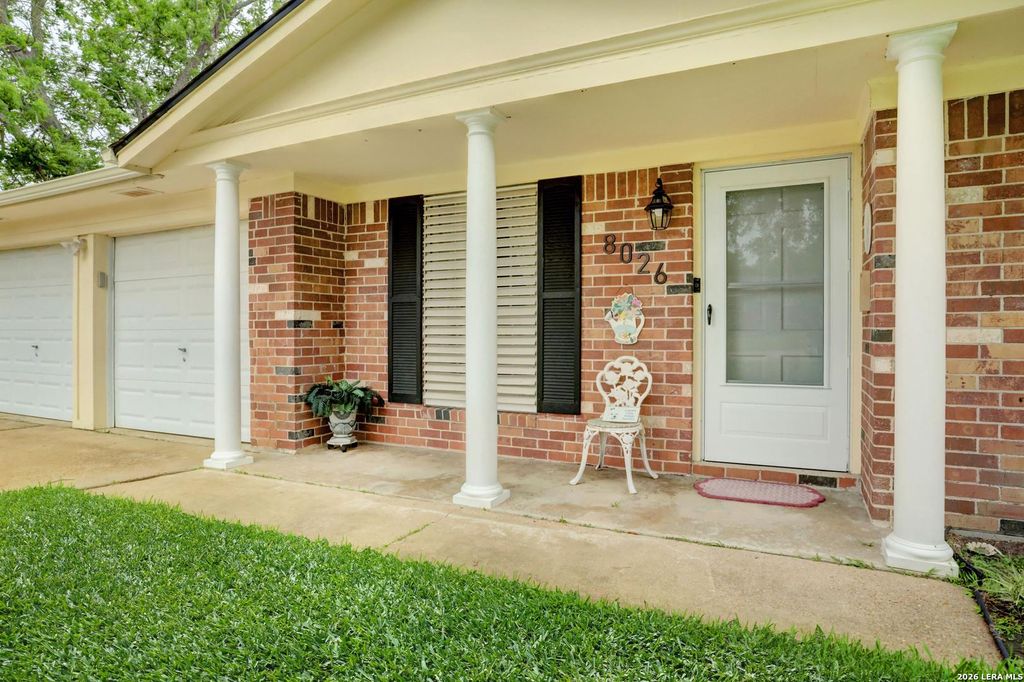
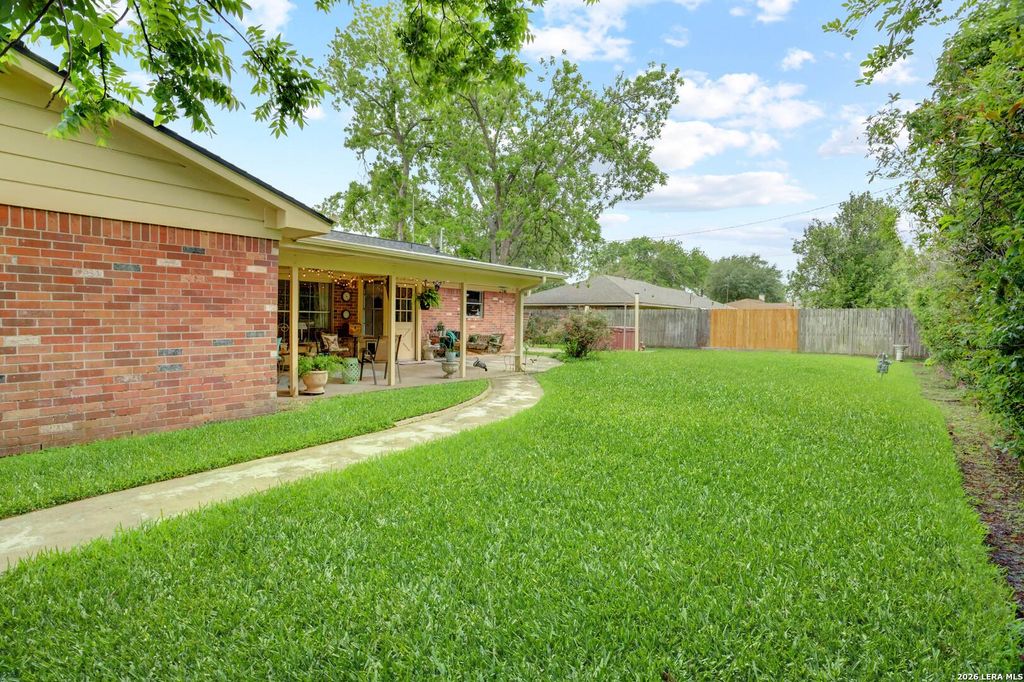
[[800]]8026 Leigh Rd is listed for sale at 279,000. The Single-Family property has 3 bedrooms, 2 Full Bathrooms, 1625 square feet, and was built in 1975.[[500]]Honey, Stop the car! This adorable well-loved home has many recent updates. Nestled at the end of the street, this 3/2 traditional home has been thoughtfully remodeled. Updates include New Roof 2023, Replumbed the entire house with Uponor Pex piping 2024, Electrical panel replaced 2024, Gutters installed 2024, New quartz counter tops, tile back splash, under counter lighting, cabinet hardware 2024. New luxury Vinyl flooring throughout, with the exception of the 2 full baths showcasing new tile flooring. New Baseboards 2024. New interior paint throughout 2024, 2 new storm doors 2024, New gas line 2024. Primary bath boasts new tile flooring, new shower door and light fixture. Second bath, new tile floors, new light fixtures and faucet. Enjoy your oversized covered back patio in the porch swing or dining al fresco with gracious space for outdoor eating. Side concrete pad has room to store your boat or RV. 30-foot-20-amp RV hookup. Storage shed / shop put back. Low tax rate. No HOA. 2 car
Honey, Stop the car! This adorable well-loved home has many recent updates. Nestled at the end of the street, this 3/2 traditional home has been thoughtfully remodeled. Updates include New Roof 2023, Replumbed the entire house with Uponor Pex piping 2024, Electrical panel replaced 2024, Gutters installed 2024, New quartz counter tops, tile back splash, under counter lighting, cabinet hardware 2024. New luxury Vinyl flooring throughout, with the exception of the 2 full baths showcasing new tile flooring. New Baseboards 2024. New interior paint throughout 2024, 2 new storm doors 2024, New gas line 2024. Primary bath boasts new tile flooring, new shower door and light fixture. Second bath, new tile floors, new light fixtures and faucet. Enjoy your oversized covered back patio in the porch swing or dining al fresco with gracious space for outdoor eating. Side concrete pad has room to store your boat or RV. 30-foot-20-amp RV hookup. Storage shed / shop put back. Low tax rate. No HOA. 2 car
Disclaimer: Lot configuration and dimensions are estimates, not based on personal knowledge and come from a third party (Digital Map Products); therefore, you should not rely on the estimates and perform independent confirmation as to their accuracy
School information is computer generated and may not be accurate or current. Buyer must independently verify and confirm enrollment. Please contact the school district to determine the schools to which this property is zoned.







 Just listed
 Currency converter








 Share
Share


 Erase note
 You currently have no custom folders