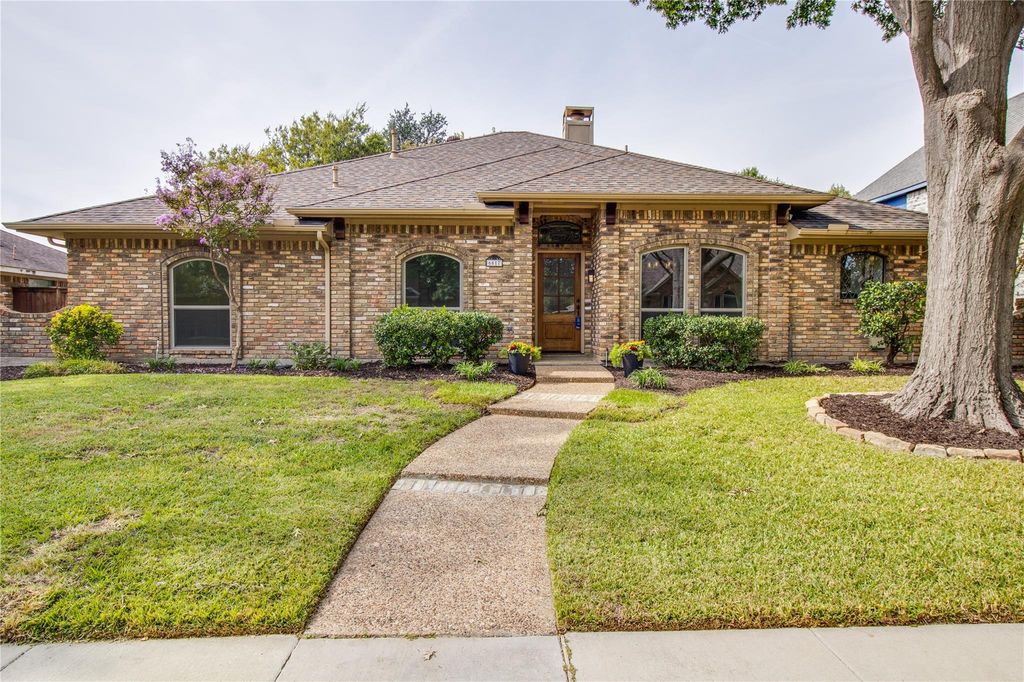
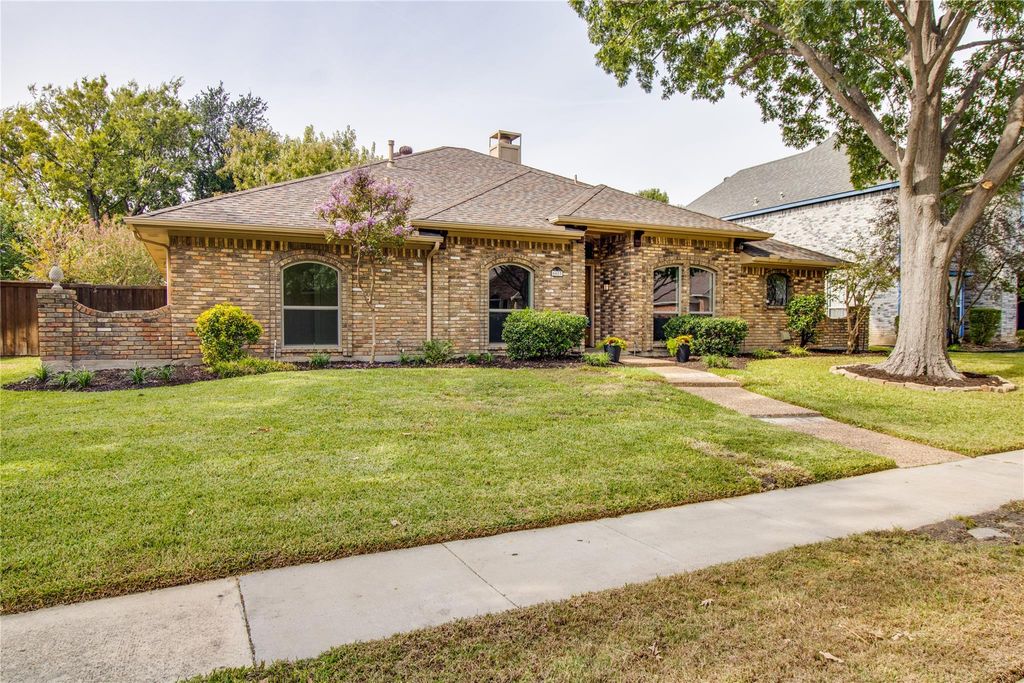
[[800]]6617 Wickliff Trl is listed for sale at 495,000. The Residential - Single Family property has 4 bedrooms, 2 Full Bathrooms, 2179 square feet, and was built in 1985. The lot size is 7840.8 Square feet.[[500]]Beautifully updated 4-bedroom, 2-bath home in a tranquil Plano neighborhood with no HOA! Offering 2,179 square feet, this inviting home blends distinctive architectural details with extensive professional renovations. Beautiful wood paneling enhances the living room, while wainscoting adds character to the den. Vaulted ceilings create an airy feel, and a double-sided fireplace connects these two gathering spaces. A corner wet bar in the den and a separate formal dining room make entertaining easy. The refreshed kitchen features all brand-new appliances, beautiful new quartz countertops, newly resurfaced cabinets, new brass hardware, and a new sink and faucet. The primary suite offers two walk-in closets and a remodeled bathroom with a new decorative tiled shower, matching tiled tub surround, dual vanities, new plumbing fixtures, and new lighting fixtures.New hand-scraped hardwood floors and textured carpet complement fresh interior paint throughout the entire home and complete removal of popcorn ceilings. New designer light fixtures, ceiling fans, and recessed lighting enhance the interior, along with new electrical outlets and switches throughout, including dimmers and GFCI outlets. Additional improvements include new door handles and locks throughout, a new front door, and nearly all new windows, including tilt-and-turn windows.Fresh landscaping adds curb appeal to the front yard and an inviting touch to the backyard. Enjoy outdoor entertaining on the covered backyard patio, complete with a ceiling fan f
Beautifully updated 4-bedroom, 2-bath home in a tranquil Plano neighborhood with no HOA! Offering 2,179 square feet, this inviting home blends distinctive architectural details with extensive professional renovations. Beautiful wood paneling enhances the living room, while wainscoting adds character to the den. Vaulted ceilings create an airy feel, and a double-sided fireplace connects these two gathering spaces. A corner wet bar in the den and a separate formal dining room make entertaining easy.
The refreshed kitchen features all brand-new appliances, beautiful new quartz countertops, newly resurfaced cabinets, new brass hardware, and a new sink and faucet. The primary suite offers two walk-in closets and a remodeled bathroom with a new decorative tiled shower, matching tiled tub surround, dual vanities, new plumbing fixtures, and new lighting fixtures.
New hand-scraped hardwood floors and textured carpet complement fresh interior paint throughout the entire home and complete removal of popcorn ceilings. New designer light fixtures, ceiling fans, and recessed lighting enhance the interior, along with new electrical outlets and switches throughout, including dimmers and GFCI outlets. Additional improvements include new door handles and locks throughout, a new front door, and nearly all new windows, including tilt-and-turn windows.
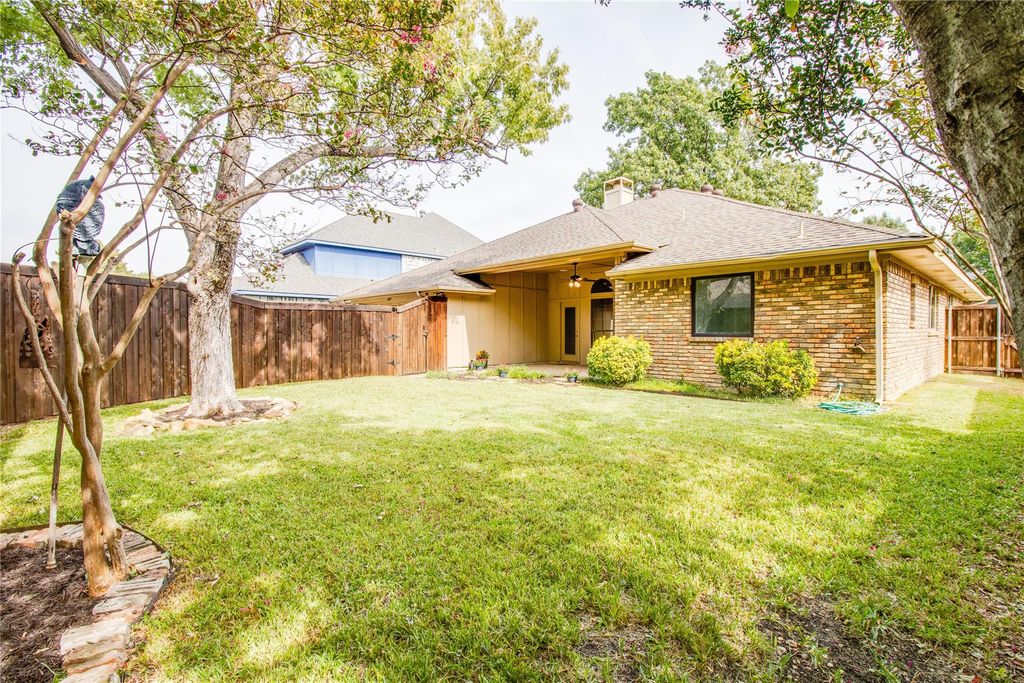
Fresh landscaping adds curb appeal to the front yard and an inviting touch to the backyard. Enjoy outdoor entertaining on the covered backyard patio, complete with a ceiling fan for added comfort. A two-car garage adds everyday convenience. Thoughtful updates and timeless character make this home a standout!
Disclaimer: Lot configuration and dimensions are estimates, not based on personal knowledge and come from a third party (Digital Map Products); therefore, you should not rely on the estimates and perform independent confirmation as to their accuracy
School information is computer generated and may not be accurate or current. Buyer must independently verify and confirm enrollment. Please contact the school district to determine the schools to which this property is zoned.







 Just listed
 Currency converter


 Share


 Erase note
 You currently have no custom folders