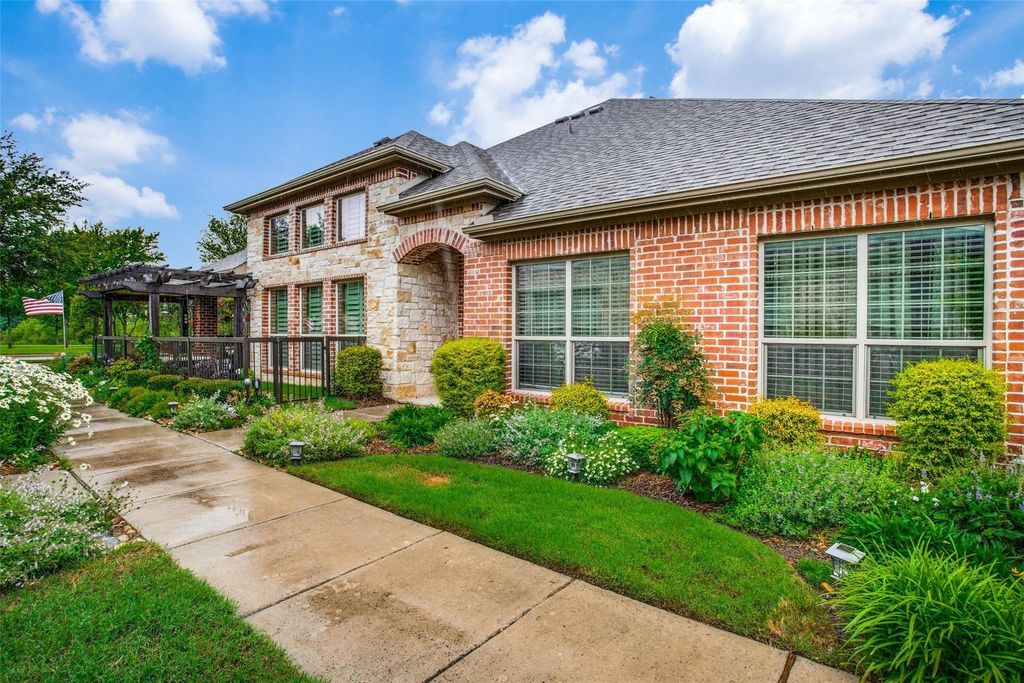
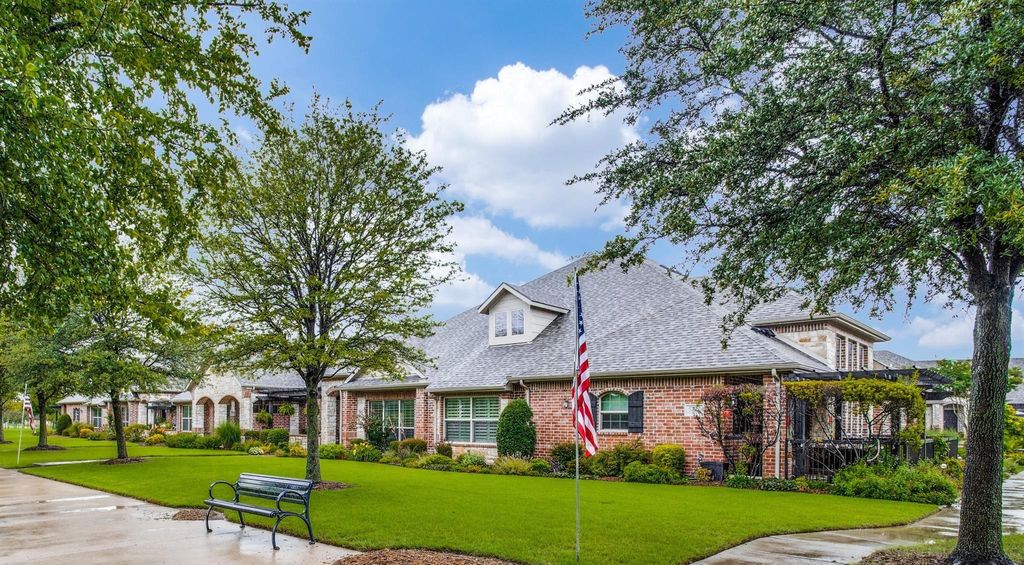
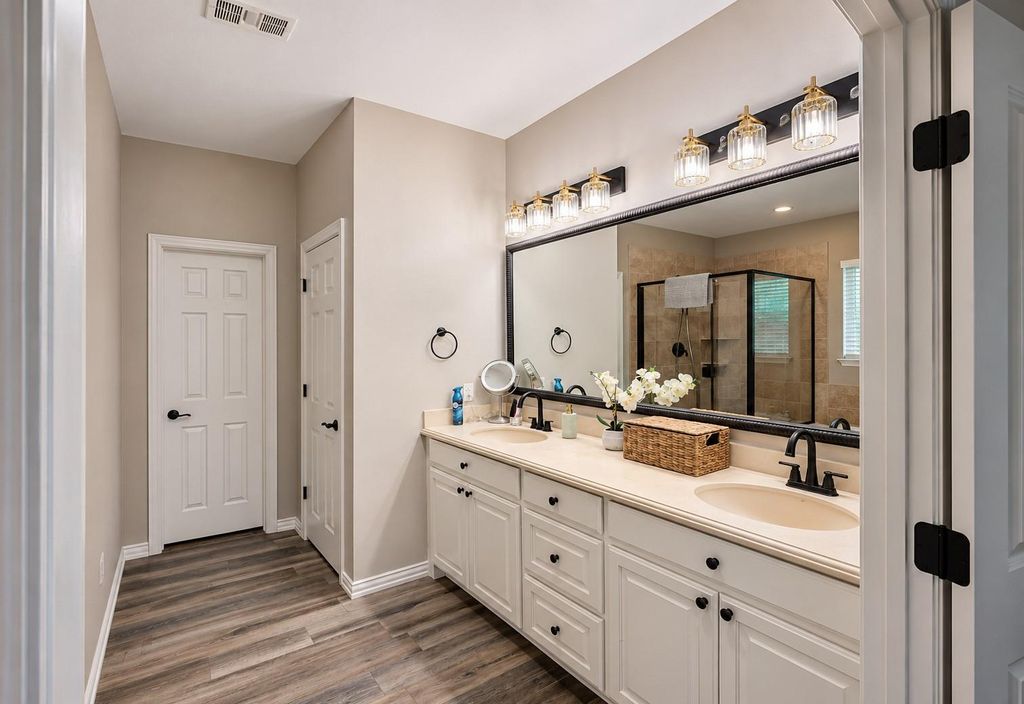
[[800]]5822 Fairview Pkwy is listed for sale at 484,000. The Residential - Townhouse property has 3 bedrooms, 2 Full Bathrooms, 1698 square feet, and was built in 2013. The lot size is 4748.04 Square feet.[[500]]Located in the desirable Villas in the Park community of Fairview, this charming single-story townhome offers comfortable living with a low-maintenance lifestyle. The thoughtfully designed floor plan features three bedrooms, two full bathrooms, and a spacious living area with natural light throughout. The kitchen offers granite countertops, white cabinetry, stainless steel appliances, and a breakfast bar overlooking the living space. The primary suite features a private bath with dual vanities, a soaking tub, separate shower, and walk-in closet. Enjoy the inviting covered patio, perfect for relaxing or entertaining. Residents of Villas in the Park enjoy access to community amenities, including a pool, clubhouse, fitness facilities, and walking trails. Conveniently located near Fairview Town Center, shopping, dining, and major highways, with easy access to Allen and McKinney. Located within McKinney ISD, this home offers a wonderful combination of convenience, comfort, and easy living
Located in the desirable Villas in the Park community of Fairview, this charming single-story townhome offers comfortable living with a low-maintenance lifestyle. The thoughtfully designed floor plan features three bedrooms, two full bathrooms, and a spacious living area with natural light throughout. The kitchen offers granite countertops, white cabinetry, stainless steel appliances, and a breakfast bar overlooking the living space. The primary suite features a private bath with dual vanities, a soaking tub, separate shower, and walk-in closet. Enjoy the inviting covered patio, perfect for relaxing or entertaining. Residents of Villas in the Park enjoy access to community amenities, including a pool, clubhouse, fitness facilities, and walking trails. Conveniently located near Fairview Town Center, shopping, dining, and major highways, with easy access to Allen and McKinney. Located within McKinney ISD, this home offers a wonderful combination of convenience, comfort, and easy living
Disclaimer: Lot configuration and dimensions are estimates, not based on personal knowledge and come from a third party (Digital Map Products); therefore, you should not rely on the estimates and perform independent confirmation as to their accuracy
School information is computer generated and may not be accurate or current. Buyer must independently verify and confirm enrollment. Please contact the school district to determine the schools to which this property is zoned.







 Currency converter





 Share


 Erase note
 You currently have no custom folders