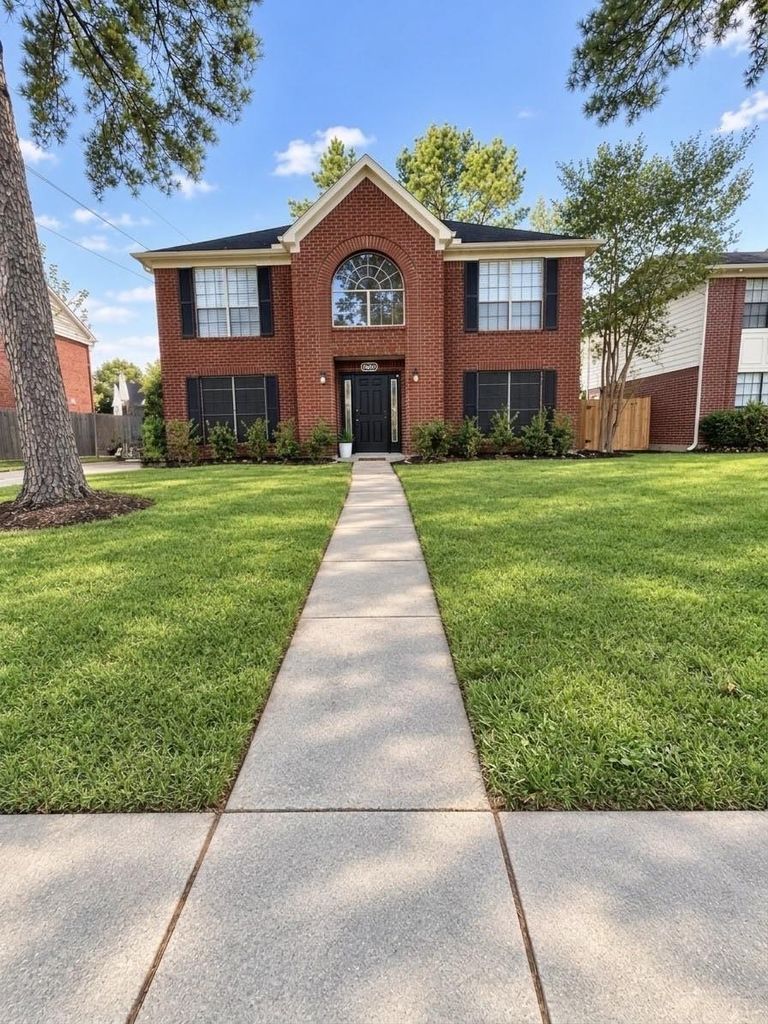
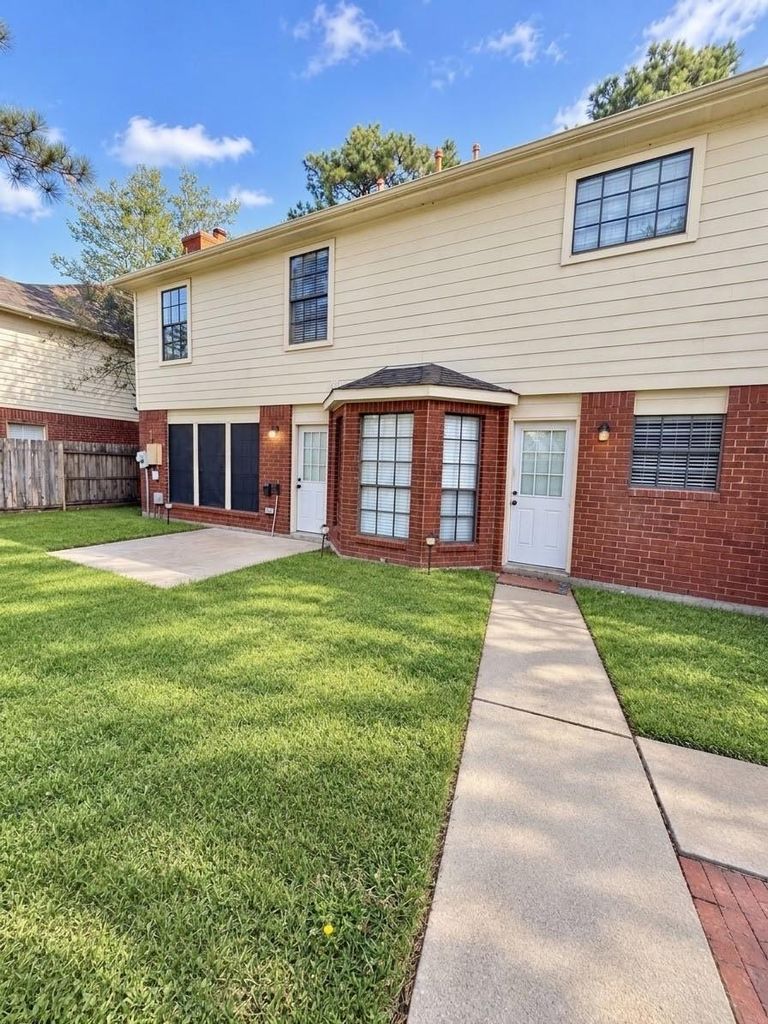
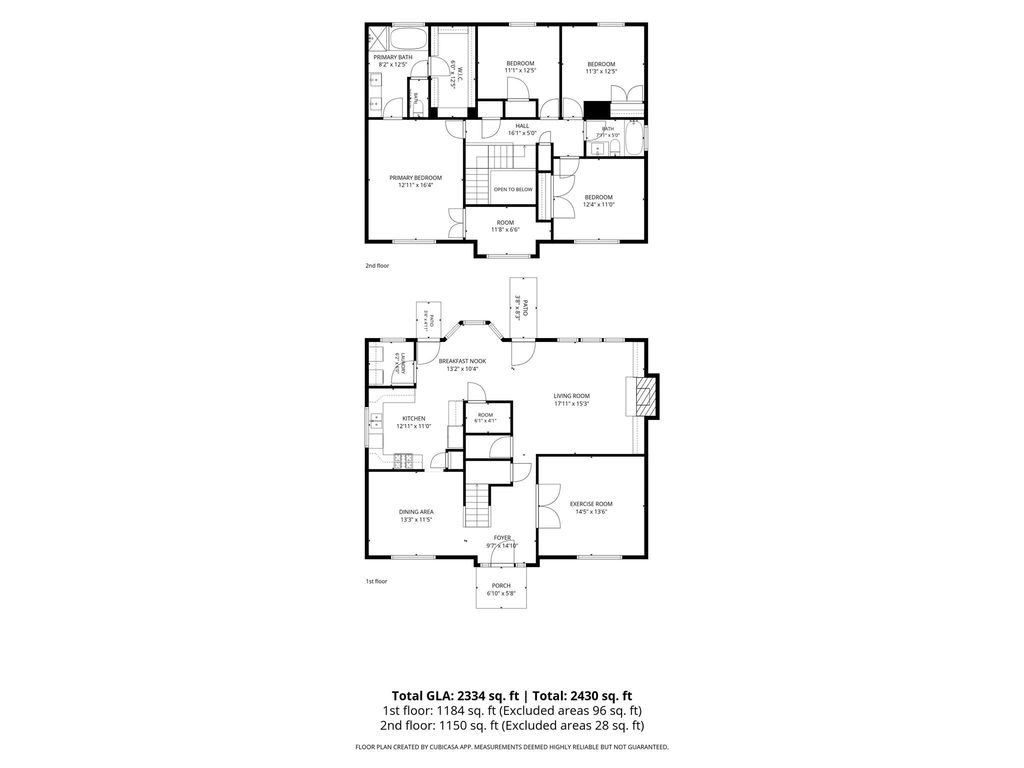
[[800]]16607 Rainbow Lake Rd is listed for sale at 325,000. The Single-Family property has 4 bedrooms, 2 Full Bathrooms, 1 Half Bathroom, 2450 square feet, and was built in 1988. The lot size is 7605 Square feet.[[500]]Welcome home to this charming single-story residence in the established, tree-lined community of Copperfield! Featuring a open-concept layout, this property offers seamless flow between the spacious living room, dining area, and well-appointed kitchen. Large windows bring in abundant natural light, beautifully complementing the fresh neutral color palette throughout. The private primary suite features a generous walk-in closet and a well-maintained ensuite bath. Spacious secondary bedrooms offer ideal flexibility for family, guests. Dedicated office/study on the main floor. Outside, enjoy a fully fenced backyard perfect for pets, outdoor dining, and entertaining. Enjoy a prime location with quick access to US-290, Highway 6, and FM 1960. Minutes from top-rated Cy-Fair ISD schools, neighborhood parks, dining, and shopping. Schedule your private tour today!
Welcome home to this charming single-story residence in the established, tree-lined community of Copperfield! Featuring a open-concept layout, this property offers seamless flow between the spacious living room, dining area, and well-appointed kitchen. Large windows bring in abundant natural light, beautifully complementing the fresh neutral color palette throughout. The private primary suite features a generous walk-in closet and a well-maintained ensuite bath. Spacious secondary bedrooms offer ideal flexibility for family, guests. Dedicated office/study on the main floor. Outside, enjoy a fully fenced backyard perfect for pets, outdoor dining, and entertaining. Enjoy a prime location with quick access to US-290, Highway 6, and FM 1960. Minutes from top-rated Cy-Fair ISD schools, neighborhood parks, dining, and shopping. Schedule your private tour today!
Disclaimer: Lot configuration and dimensions are estimates, not based on personal knowledge and come from a third party (Digital Map Products); therefore, you should not rely on the estimates and perform independent confirmation as to their accuracy
School information is computer generated and may not be accurate or current. Buyer must independently verify and confirm enrollment. Please contact the school district to determine the schools to which this property is zoned.







 Just listed
 Currency converter





 Share


 Erase note
 You currently have no custom folders