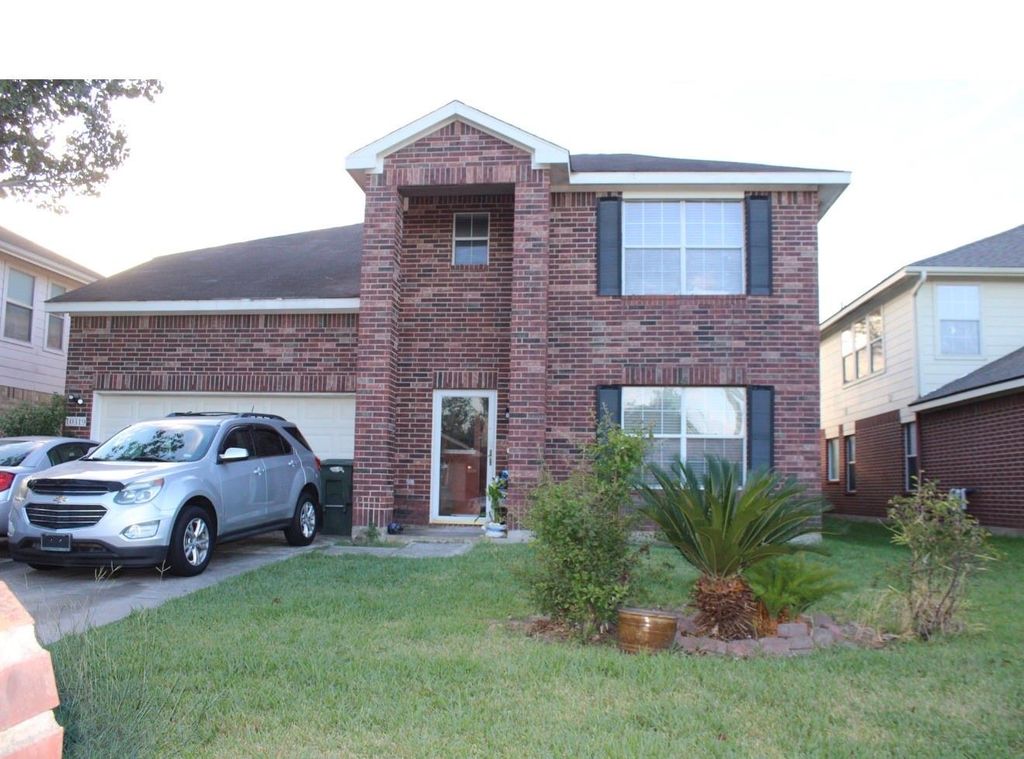
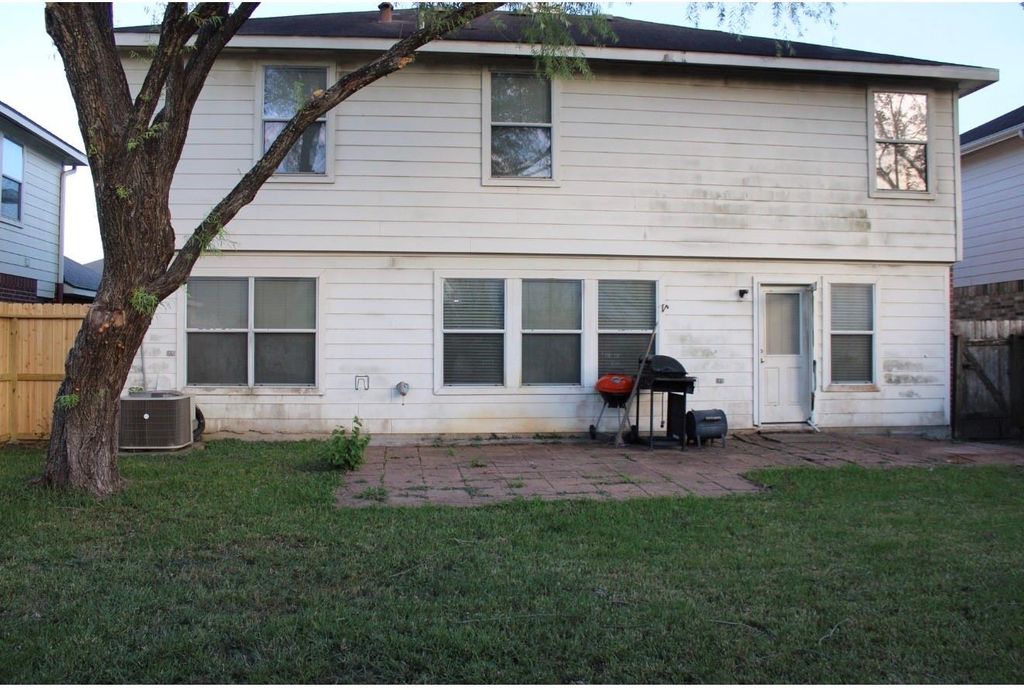
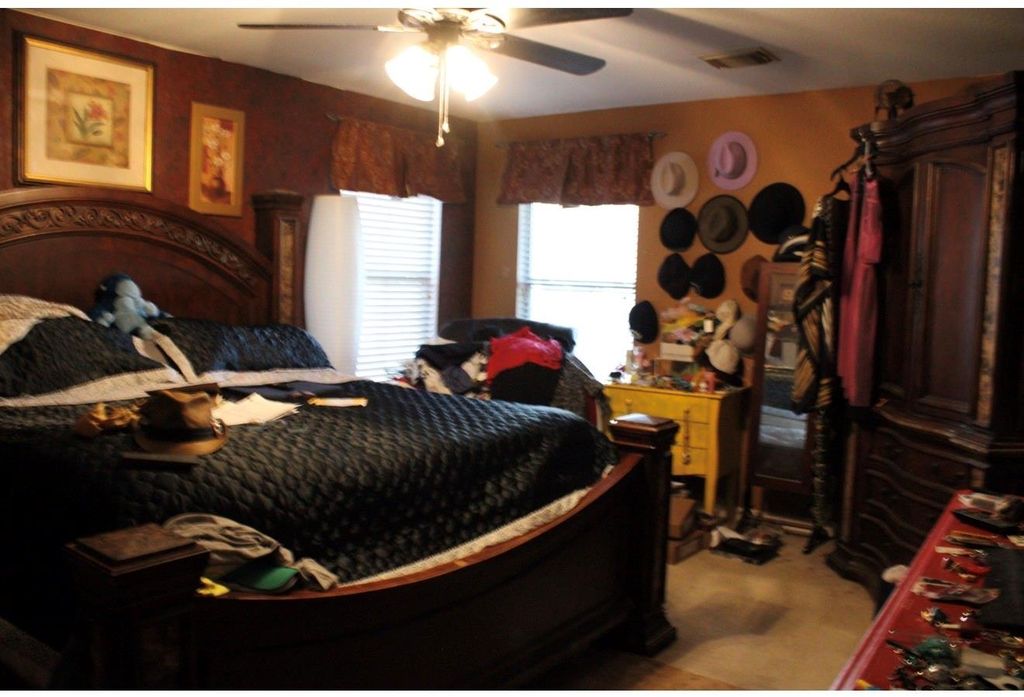
[[800]]10319 Cades Creek Ct is listed for sale at 330,000. The Single-Family property has 4 bedrooms, 2 Full Bathrooms, 1 Half Bathroom, 2420 square feet, and was built in 2003. The lot size is 5544 Square feet.[[500]]Welcome to 10319 Cades Creek Court! This spacious two-story home offers 4 bedrooms, 2.5 bathrooms, and approximately 2,458 square feet of living space with a versatile floor plan designed for both everyday living and entertaining. The home features a formal living area, dining room, comfortable family room, breakfast nook, and an upstairs game room, providing plenty of space to gather and unwind. An added highlight is the downstairs flex space, offering endless possibilities for a home office, study, hobby room, or additional multipurpose area to fit your lifestyle. With multiple living areas and a functional layout, this property offers an excellent opportunity for buyers looking to personalize a home to their own taste. Property is being sold AS-IS, presenting a great opportunity for buyers ready to bring their vision and personal touches to make this house their home. Schedule your private showing today and explore the possibilities!
Welcome to 10319 Cades Creek Court! This spacious two-story home offers 4 bedrooms, 2.5 bathrooms, and approximately 2,458 square feet of living space with a versatile floor plan designed for both everyday living and entertaining. The home features a formal living area, dining room, comfortable family room, breakfast nook, and an upstairs game room, providing plenty of space to gather and unwind. An added highlight is the downstairs flex space, offering endless possibilities for a home office, study, hobby room, or additional multipurpose area to fit your lifestyle. With multiple living areas and a functional layout, this property offers an excellent opportunity for buyers looking to personalize a home to their own taste. Property is being sold AS-IS, presenting a great opportunity for buyers ready to bring their vision and personal touches to make this house their home. Schedule your private showing today and explore the possibilities!
Disclaimer: Lot configuration and dimensions are estimates, not based on personal knowledge and come from a third party (Digital Map Products); therefore, you should not rely on the estimates and perform independent confirmation as to their accuracy
School information is computer generated and may not be accurate or current. Buyer must independently verify and confirm enrollment. Please contact the school district to determine the schools to which this property is zoned.







 Just listed
 Currency converter





 Share


 Erase note
 You currently have no custom folders