1
Bedroom(s)
1 Half Bath(s)
933 Sqft
87 (m²)
Rental - Mid/Hi-Rise Condominium
Audio narrative 
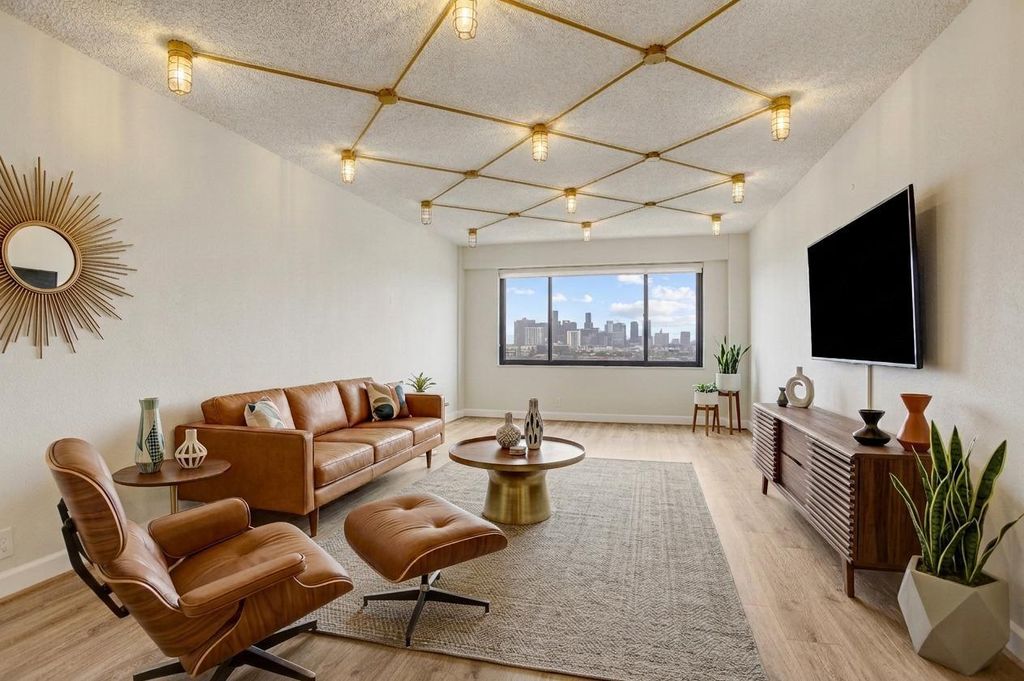
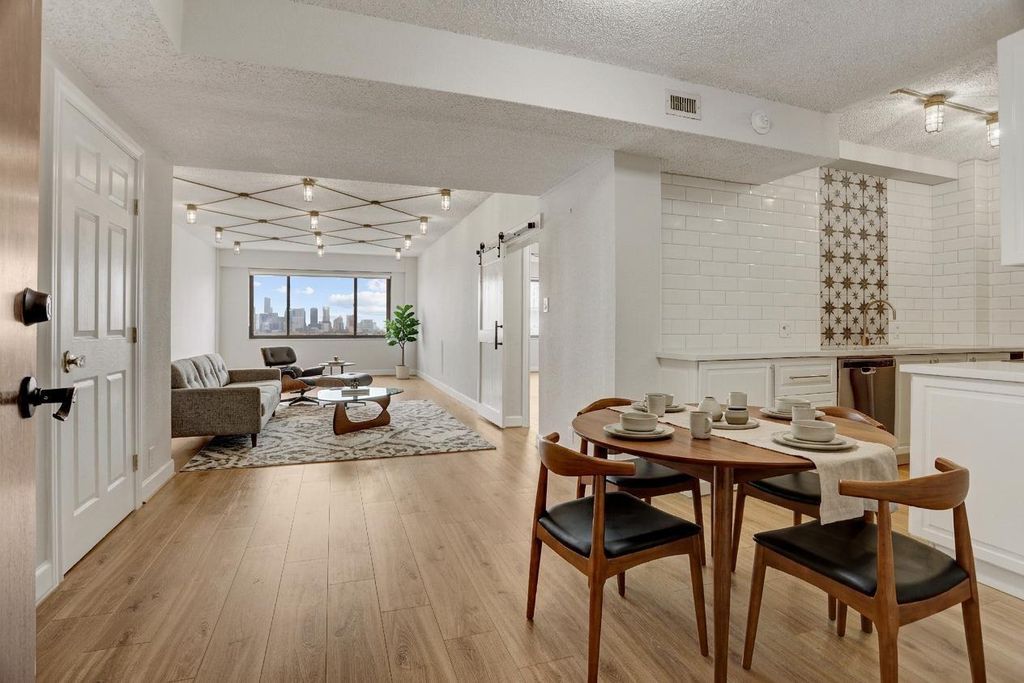
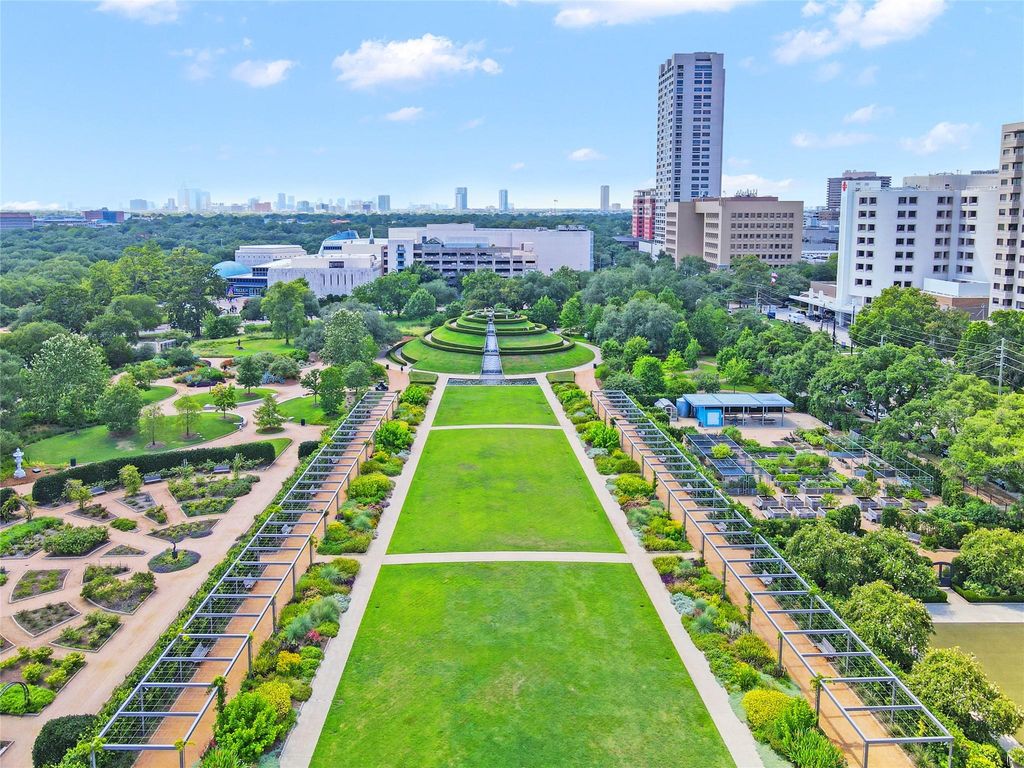
[[800]]1400 Hermann Dr 15D is listed for rent at 2,200. The Rental - Mid/Hi-Rise Condominium property has 1 bedroom, 1 Half Bathroom, 933 square feet, and was built in 1957.[[500]]Welcome to 1400 Hermann Dr 15D, offering luxury high-rise living in the heart of Houstons Museum District. All utilities covered in rental rate!This updated 1-bedroom, 1-bath residence showcases sophisticated finishes and panoramic views that elevate everyday living. Inside, youll find brand-new flooring, a renovated kitchen with modern finishes, upgraded lighting, and a refreshed bathroom. The light-filled layout feels clean, contemporary, and completely move-in ready. Residents enjoy valet service, 24/7 concierge, and access to top-tier amenities including a resort-style pool and hot tub, tennis courts, beautifully maintained grounds, and on-site laundry. There is option to add washer/dryer in unit. Located directly across from Hermann Park, with quick access to the Texas Medical Center, Rice University, and this premier address places Houstons best dining, culture, and recreation at your doorstep.
Be notified of upcoming
Open Houses for this property
Description
Welcome to 1400 Hermann Dr #15D, offering luxury high-rise living in the heart of Houston’s Museum District. All utilities covered in rental rate!This updated 1-bedroom, 1-bath residence showcases sophisticated finishes and panoramic views that elevate everyday living. Inside, you’ll find brand-new flooring, a renovated kitchen with modern finishes, upgraded lighting, and a refreshed bathroom. The light-filled layout feels clean, contemporary, and completely move-in ready. Residents enjoy valet service, 24/7 concierge, and access to top-tier amenities including a resort-style pool and hot tub, tennis courts, beautifully maintained grounds, and on-site laundry. There is option to add washer/dryer in unit. Located directly across from Hermann Park, with quick access to the Texas Medical Center, Rice University, and this premier address places Houston’s best dining, culture, and recreation at your doorstep.
UNIT 15D .0061 INT COMMON LAND & ELE 1400 HERMAN CONDO AMEND
Rental - Mid/Hi-Rise Condominium
933 Sqft87 (m²)./Appraisal District
Extra details you may need to know
Exclusive Right to Sell/Lease
Interior
Primary Bath: Shower Only
1 Living Area, Kitchen/Dining Combo
Concrete Walls, Disabled Access, Fire/Smoke Alarm
Exterior
Public Sewer, Public Water
Party Room, Service Elevator, Spa, Tennis, Trash Chute
Lot Information
0 Sqft.
/Appraisal District
View neighborhood information
Request a complimentary home selling analysis featuring recently sold properties, market trends, home valuations and a personalized market update.
Start Selling your Home
Information source
Houston Association of REALTORS®
Source last updated Sep 12, 2026 at 08:37 PM
Listing last updated Sep 4, 2026 at 02:38 AM
View website →
Check out assigned and nearby schools along with their detailed ratings and essential information to help you make informed decisions.
Assigned schools
View nearby schools 
Notice & Disclaimer
School information is computer generated and may not be accurate or current. Buyer must independently verify and confirm enrollment. Please contact the school district to determine the schools to which this property is zoned.
Copyright© 2026 , HOUSTON REALTORS® INFORMATION SERVICE, INC. All Rights Reserved. Data Not Verified/Guaranteed by MLS










 Currency converter







 Share
Share


 Erase note
 You currently have no custom folders