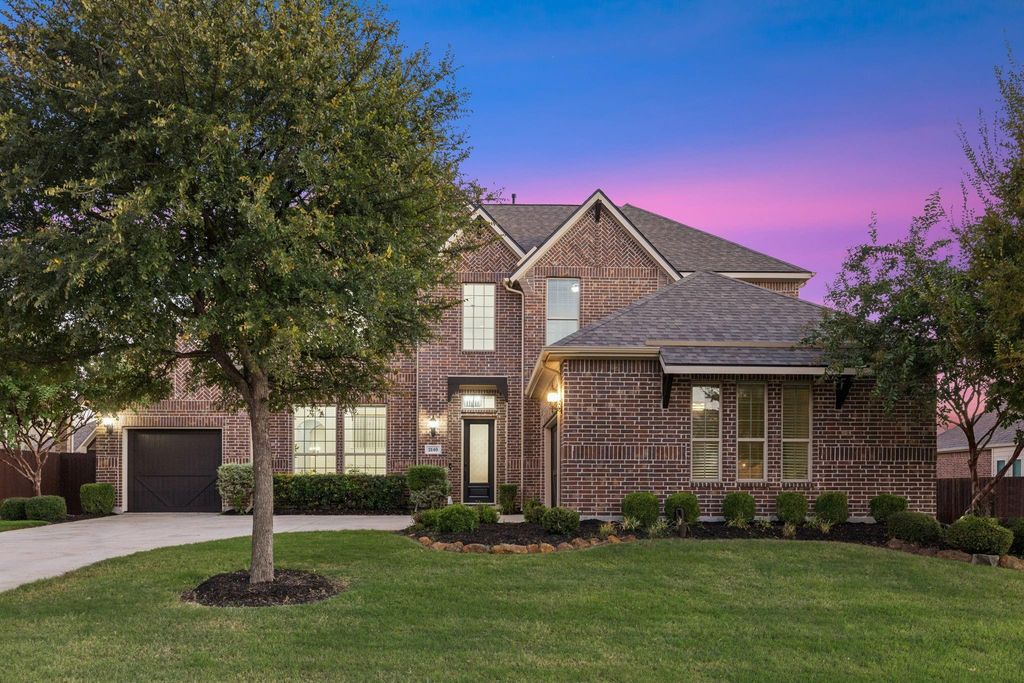
[[800]]2140 Arbol Way is listed for sale at 845,000. The Residential - Single Family property has 5 bedrooms, 4 Full Bathrooms, 1 Half Bathroom, 4319 square feet, and was built in 2015. The lot size is 10062.4 Square feet.[[500]]Beautifully refreshed and impeccably maintained, this original-owner home offers exceptional scale, versatility and resort-style living in Lakes of La Cima, Prosper. North-facing and zoned to coveted Prosper ISD, the home welcomes you with soaring vaulted ceilings, freshly painted off-white interiors, open railing and beautiful flooring.The dramatic entry opens to a formal dining room with approximately 20-foot ceilings, beautifully styled as a dining space but equally suited for a sitting room, bourbon lounge or open study. The expansive family room features a striking rock accent wall and walls of windows overlooking the pool and spa, flowing seamlessly into the generous kitchen and dining area with updated cabinetry.A versatile bonus room off the family room overlooks the pool and is currently used as a study, but could easily become a home gym, nursery, yoga or mahjong room.The first floor features a private guest suite with its own ensuite bath. The spacious primary suite overlooks the backyard oasis and offers a large spa-like bath, dual walk-in closets and convenient direct access from one closet to the laundry room. Upstairs are three additional bedrooms, two with a connecting bath, another full bath, a game room and dedicated theater room.Step outside to a large covered patio with built-in outdoor kitchen, resort-style pool and spa, and fire pitan exceptional setting for entertaining or relaxing.Additional highlights include new designer chandeliers throughout, a three-car garage wit
Beautifully refreshed and impeccably maintained, this original-owner home offers exceptional scale, versatility and resort-style living in Lakes of La Cima, Prosper. North-facing and zoned to coveted Prosper ISD, the home welcomes you with soaring vaulted ceilings, freshly painted off-white interiors, open railing and beautiful flooring.
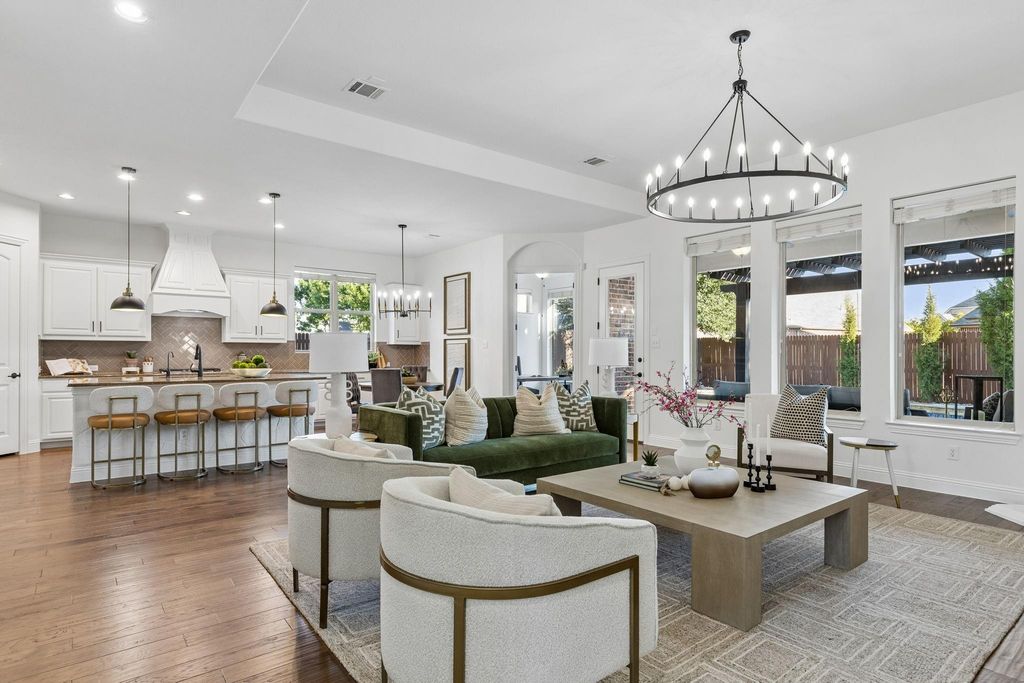
The dramatic entry opens to a formal dining room with approximately 20-foot ceilings, beautifully styled as a dining space but equally suited for a sitting room, bourbon lounge or open study. The expansive family room features a striking rock accent wall and walls of windows overlooking the pool and spa, flowing seamlessly into the generous kitchen and dining area with updated cabinetry.
A versatile bonus room off the family room overlooks the pool and is currently used as a study, but could easily become a home gym, nursery, yoga or mahjong room.
The first floor features a private guest suite with its own ensuite bath. The spacious primary suite overlooks the backyard oasis and offers a large spa-like bath, dual walk-in closets and convenient direct access from one closet to the laundry room. Upstairs are three additional bedrooms, two with a connecting bath, another full bath, a game room and dedicated theater room.
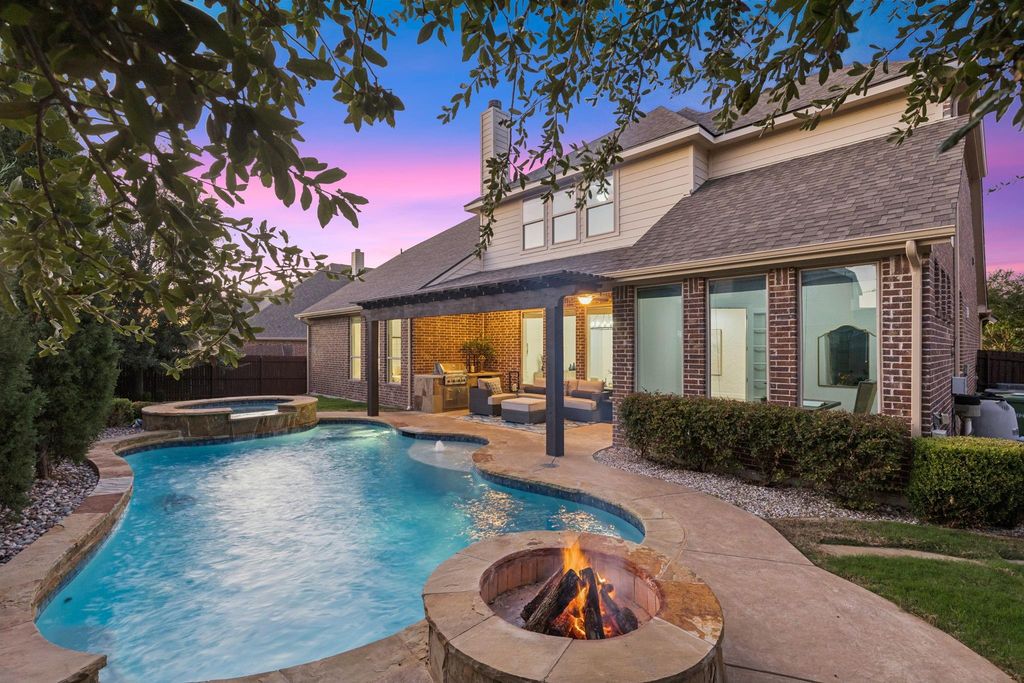
Step outside to a large covered patio with built-in outdoor kitchen, resort-style pool and spa, and fire pit—an exceptional setting for entertaining or relaxing.
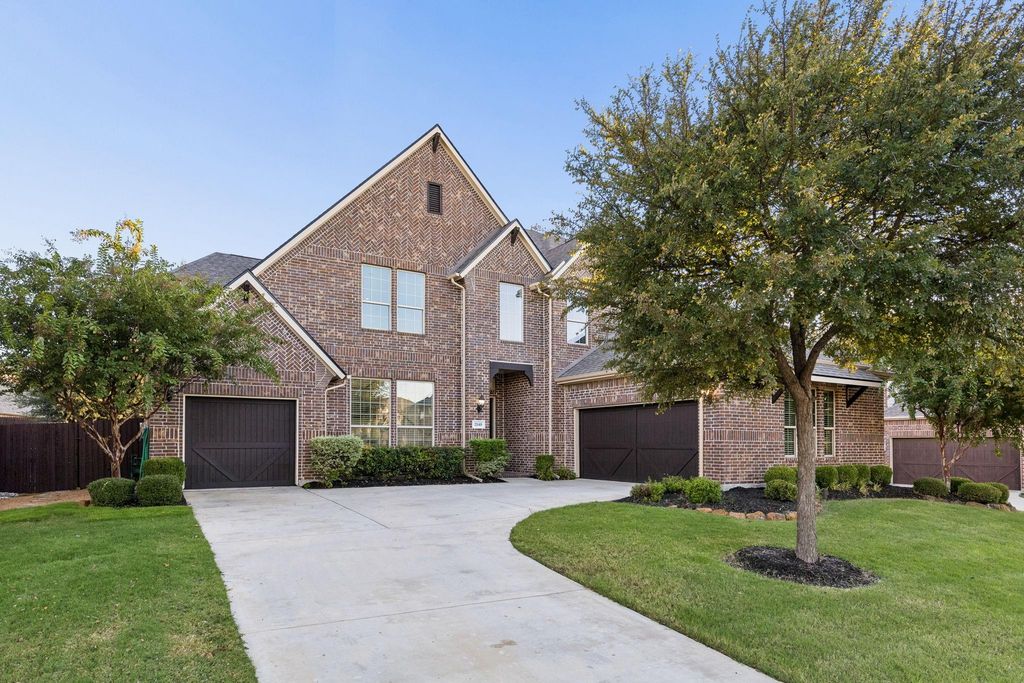
Additional highlights include new designer chandeliers throughout, a three-car garage with epoxy flooring, and a new roof with Class 3 shingles and gutters completed in 2026.
Located in the master-planned Lakes of La Cima community, residents enjoy pools, scenic trails, parks, playgrounds and community events. Minutes from the Dallas North Tollway, PGA Frisco, The Fields, shopping and dining, and zoned to Walnut Grove High School, this exceptional Prosper home offers sophisticated living in one of North Texas' most desirable communities.
Dishwasher, Disposal, Gas Cooktop, Plumbed For Gas in Kitchen, Tankless Water Heater, Water Filter
Security System
Smoke Detector(s)
Interior
Built-in Features, Cable TV Available, Chandelier, Decorative Lighting, Eat-in Kitchen, Flat Screen Wiring, Granite Counters, High Speed Internet Available, In-Law Suite Floorplan, Kitchen Island, Open Floorplan, Pantry, Vaulted Ceiling(s), Walk-In Closet(s), Wired for Data
Disclaimer: Lot configuration and dimensions are estimates, not based on personal knowledge and come from a third party (Digital Map Products); therefore, you should not rely on the estimates and perform independent confirmation as to their accuracy
View neighborhood information
Ready to Sell your Home?
Request a complimentary home selling analysis featuring recently sold properties, market trends, home valuations and a personalized market update.
School information is computer generated and may not be accurate or current. Buyer must independently verify and confirm enrollment. Please contact the school district to determine the schools to which this property is zoned.









 Currency converter





 Share


 Erase note
 You currently have no custom folders