4
Bedroom(s)
3 Full & 1 Half Bath(s)
2,200 Sqft
204 (m²)
4,221 Lot Sqft
392 Lot (m²)
Rental - Single Family Detached
Audio narrative 
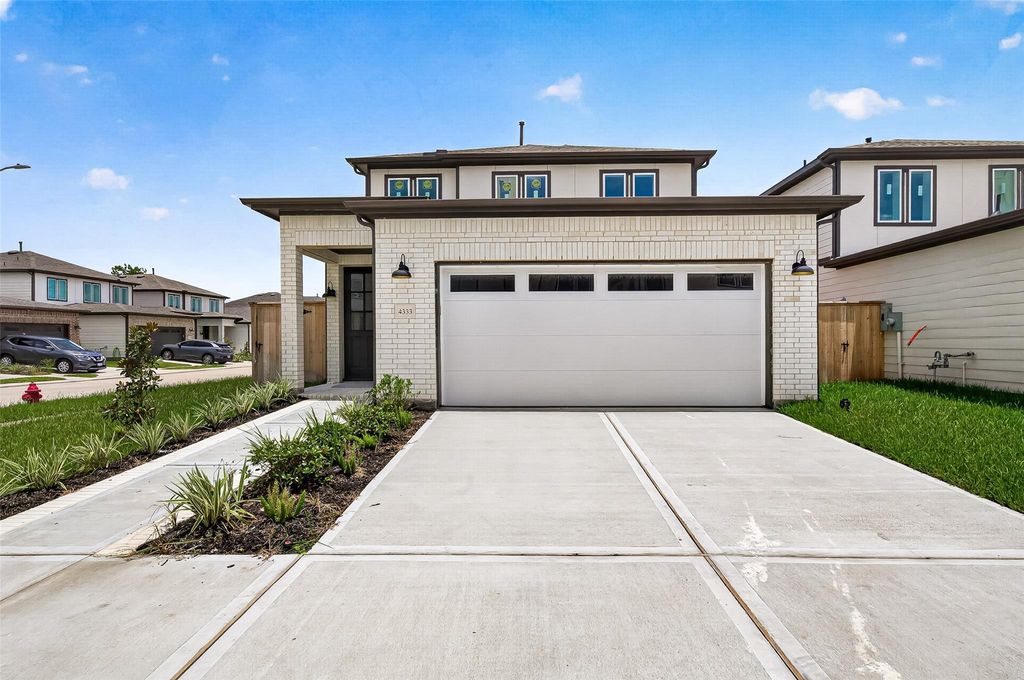
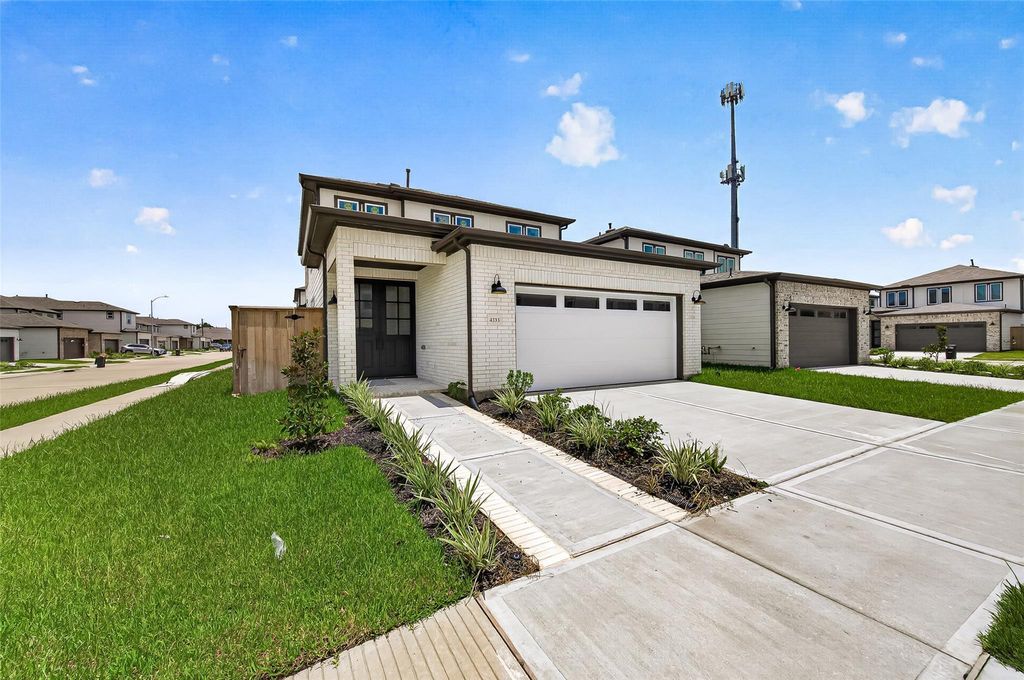
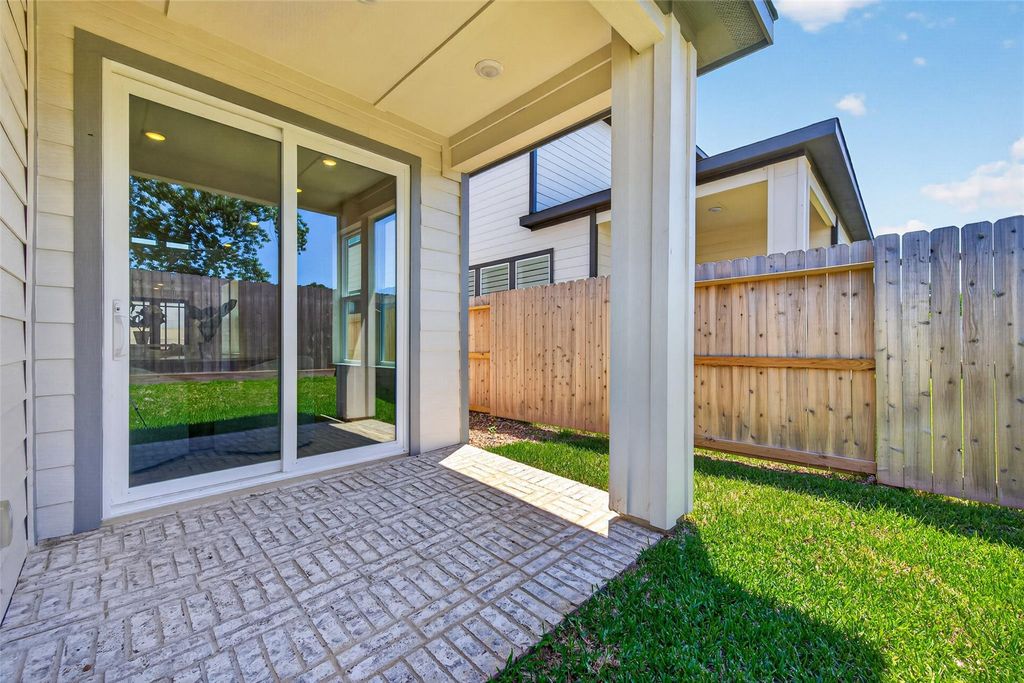
[[800]]4333 Avron Dr is listed for rent at 3,000. The Rental - Single Family Detached property has 4 bedrooms, 3 Full Bathrooms, 1 Half Bathroom, 2200 square feet, and was built in 2026. The lot size is 4221 Square feet.[[500]]Experience modern living in this luxurious new construction home featuring 4 spacious bedrooms, 3.5 baths, thoughtfully designed living spaces throughout. The open-concept layout showcases a dining area a chef-inspired kitchen complete with 42 shaker cabinets, quartz countertops, SLS appliances, a gas range, all flowing seamlessly into the inviting family room. The 1st-floor primary suite offers a spa-like bath private retreat, while an additional downstairs bedroom with its own full bath provides ideal flexibility for guests or multigenerational living. A convenient half bath is also located downstairs. Upstairs features 2 generously sized bedrooms, a full bath, a versatile game room. Large windows fill the home with natural light, while energy-efficient features help keep utility costs low. The fenced backyard offers privacy comfort. Conveniently located near major highways, shopping, dining, this stunning home blends luxury, style, everyday convenience perfectly.
Be notified of upcoming
Open Houses for this property
Description
Experience modern living in this luxurious new construction home featuring 4 spacious bedrooms, 3.5 baths, & thoughtfully designed living spaces throughout. The open-concept layout showcases a dining area & a chef-inspired kitchen complete with 42” shaker cabinets, quartz countertops, SLS appliances, & a gas range, all flowing seamlessly into the inviting family room. The 1st-floor primary suite offers a spa-like bath & private retreat, while an additional downstairs bedroom with its own full bath provides ideal flexibility for guests or multigenerational living. A convenient half bath is also located downstairs. Upstairs features 2 generously sized bedrooms, a full bath, & a versatile game room. Large windows fill the home with natural light, while energy-efficient features help keep utility costs low. The fenced backyard offers privacy & comfort. Conveniently located near major highways, shopping, & dining, this stunning home blends luxury, style, & everyday convenience perfectly.
RETREAT AT STAFFORD, BLOCK 1, LOT 17
Rental - Single Family Detached
2,200 Sqft204 (m²)./Builder
4,221 Sqft392 (m²)./Survey
Extra details you may need to know
Exclusive Right to Sell/Lease
Interior
2 Bedrooms Down,Primary Bed - 1st Floor,Walk-In Closet
Exterior
Public Sewer, Public Water
Lot Information
4,221 Sqft.
392 (m²)./Survey
View neighborhood information
Request a complimentary home selling analysis featuring recently sold properties, market trends, home valuations and a personalized market update.
Start Selling your Home
Information source
Houston Association of REALTORS®
Source last updated Aug 27, 2026 at 11:46 PM
Listing last updated Aug 27, 2026 at 05:46 PM
View website →
Check out assigned and nearby schools along with their detailed ratings and essential information to help you make informed decisions.
Assigned schools
View nearby schools 
Notice & Disclaimer
School information is computer generated and may not be accurate or current. Buyer must independently verify and confirm enrollment. Please contact the school district to determine the schools to which this property is zoned.
Copyright© 2026 , HOUSTON REALTORS® INFORMATION SERVICE, INC. All Rights Reserved. Data Not Verified/Guaranteed by MLS









 New construction
 Just listed
 Currency converter





 Share
Share


 Erase note
 You currently have no custom folders